
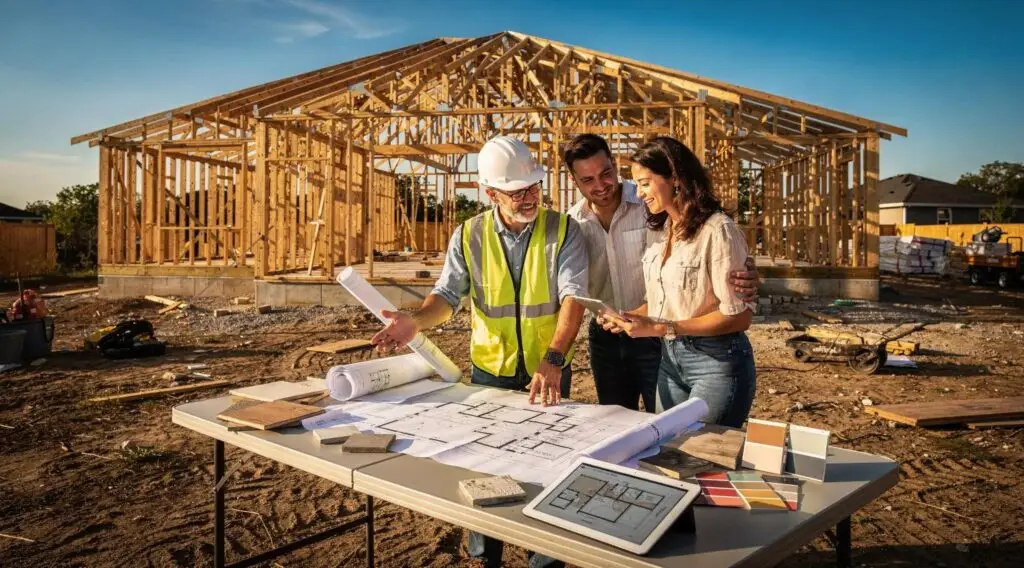
The builder priced what was on the drawings. Then construction started. Then someone discovered the lot needs a new septic system, or the town requires a stormwater plan nobody budgeted for, or the electrical service can’t handle the mechanical load.
None of that is a surprise if you ask the right questions before you price. And asking those questions is the builder’s job, not yours.
We ask every one of these before we finalize an estimate. If you are comparing builders and one of them hands you a number without covering this ground, that number is missing something. Maybe a lot of somethings.
1. Will You Need a New Septic System?
This one question can swing your budget by $15,000 to $50,000 depending on soil conditions and system type. Municipal sewer versus a private septic system changes the site work, the permitting path, and the timeline. If the project needs a new system, engineered septic plans add design and engineering cost on top of installation.
A builder who doesn’t ask this upfront is either assuming you will figure it out yourself, or planning to hit you with the change order later. Neither is acceptable on a custom home.
2. Private Well or Municipal Water?
A new private well versus tapping into a municipal water line affects civil engineering, plumbing scope, and the overall site plan. Well drilling costs vary wildly based on depth and geology. Your builder needs to confirm the water source early so the plumbing and civil budgets are priced correctly from the start.
3. What Does Your Electrical Service Look Like?
New construction almost always requires a new electrical service to be installed and connected. Underground or overhead? What panel size for today’s loads (heat pumps, EV chargers, future solar)? How far from the road to the house? These are real numbers that belong in the budget, not afterthoughts discovered during the electrical rough-in.
Massachusetts Stretch Energy Code now requires EV-ready and solar-ready electrical provisions in new homes regardless of whether you plan to use them right away. A builder familiar with these requirements accounts for them at design, not at inspection.
4. Do You Want a Standby Generator?
Standby generators are common on custom homes in Eastern Massachusetts and Southern New Hampshire, especially properties on well water. Lose power and you lose water pressure, heat, and everything in the fridge.
Fuel type matters here. Propane versus natural gas affects tank placement, gas line routing, and ongoing cost. The generator pad location needs coordination with the site plan and the landscaping layout. All of this costs real money and takes up real space. Better to know now than to retrofit later.
5. Natural Gas or Propane?
The answer to this question ripples across the mechanical budget. Furnace, water heater, range, dryer, outdoor grill, fire pit. Which equipment will be gas-fired? Does service need to be brought to the property? If propane, where does the tank go?
A builder who asks this early can coordinate the utility hookup with the site work and avoid paying twice for trenching.
6. Is There a Site and Stormwater Plan?
Erosion control, dewatering, drainage, and runoff management are not optional in most Massachusetts towns. But they are often missing from the architectural drawings because the architect was focused on the building, not the site.
If a civil or site plan does not exist alongside the architectural and structural drawings, someone needs to produce one before the budget can be realistic. We carry that design and engineering as part of our scope when it is missing. Other builders may not, which means you discover the cost at permitting, after you have already committed.
7. Should the Driveway Be Included?
Sounds obvious. But driveway scope varies enormously. A 40-foot gravel path costs a fraction of a 200-foot paved driveway with proper drainage, grading, and a turnaround. Some homeowners handle this separately. Others want it in the build budget. The point is that someone needs to ask, because a long driveway on a steep lot can easily cost $30,000 to $60,000 and it needs to be in or out of the number before the number means anything.
8. What About Landscaping and Hardscape?
Our standard scope includes rough grading and loam and seed. That gives you a buildable yard. Finish landscaping, patios, walkways, retaining walls, and outdoor living spaces are a separate conversation unless the homeowner wants a turnkey property at completion.
Either path is fine. The problem is when nobody asks and the client assumes finish landscaping is included while the builder assumed it was not. That miscommunication alone can create a $20,000 to $80,000 gap between what the homeowner expects to pay and what the project actually costs.
9. Are Solar Panels Part of the Plan?
Whether or not you install solar at construction, Massachusetts Stretch Energy Code requires solar-ready provisions and conduit in new homes. We account for that regardless.
But if panels are planned for day one, the coordination is different. Roof orientation, structural loading, electrical panel capacity, and inverter location all need design attention early. Installing solar during construction is significantly cheaper than retrofitting it a year later, and the roof warranty stays intact.
10. Do You Want EV Charging?
Similar story. Code requires EV-ready wiring in new construction whether you own an electric vehicle or not. A full Level 2 charger adds maybe $1,500 to $2,500 during the build. The same installation after the fact costs two to three times that because you are opening finished walls, pulling new wire, and possibly upgrading the panel.
This is a five-minute conversation during the electrical design phase. But it has to happen then, not after drywall.
11. Does Your Town Require a Foundation As-Built?
Many Massachusetts municipalities require a certified foundation as-built survey after the foundation is poured. A licensed surveyor confirms the foundation is where the plans said it would be, within the setbacks, at the correct elevation.
This is a scheduling item as much as a cost item. If required, the surveyor needs to be booked in advance. The town will not release a framing permit until the as-built is filed and approved. Miss this and your framing crew sits idle for a week while you scramble to get a surveyor on site.
12. Do You Have a Certified Plot Plan?
A certified plot plan shows the proposed home location, property lines, setbacks, easements, and any other constraints that affect where and how you can build. Permitting requires it. Design often depends on it.
If you bought a lot with an existing survey, it might be outdated or not detailed enough for your project. If one does not exist, surveying becomes part of the preconstruction scope. Confirming this at the very beginning keeps permitting from getting held up waiting on information that should have been gathered months earlier.
The Pattern Here Is Simple
Every question above identifies a cost that exists whether you budget for it or not. The difference is whether you find out about it before signing a contract or after. A thorough builder asks these questions because an accurate budget protects both parties. A builder who skips them is either inexperienced, unorganized, or intentionally low-balling to win the job.
We ask all twelve before we finalize any estimate on a custom home. The result is a realistic project budget that rarely moves for reasons the homeowner did not already approve. That is what transparent custom home pricing actually means. Not a vague promise. A process.
If you are comparing builders, bring this list. Ask each one how they handle these items. The answer tells you more about their estimating rigor than any glossy proposal ever will.
Ready to Talk About Your Custom Home?
Tell us about your project and lot. We will walk through these questions together and give you a realistic picture of what your home will cost to build. Start the conversation.