Custom Home Builder for the North Shore One Team. One Contract.
One accountable team from design through the final walkthrough, with transparent pricing and daily photo updates so you always know what is happening on your job site.
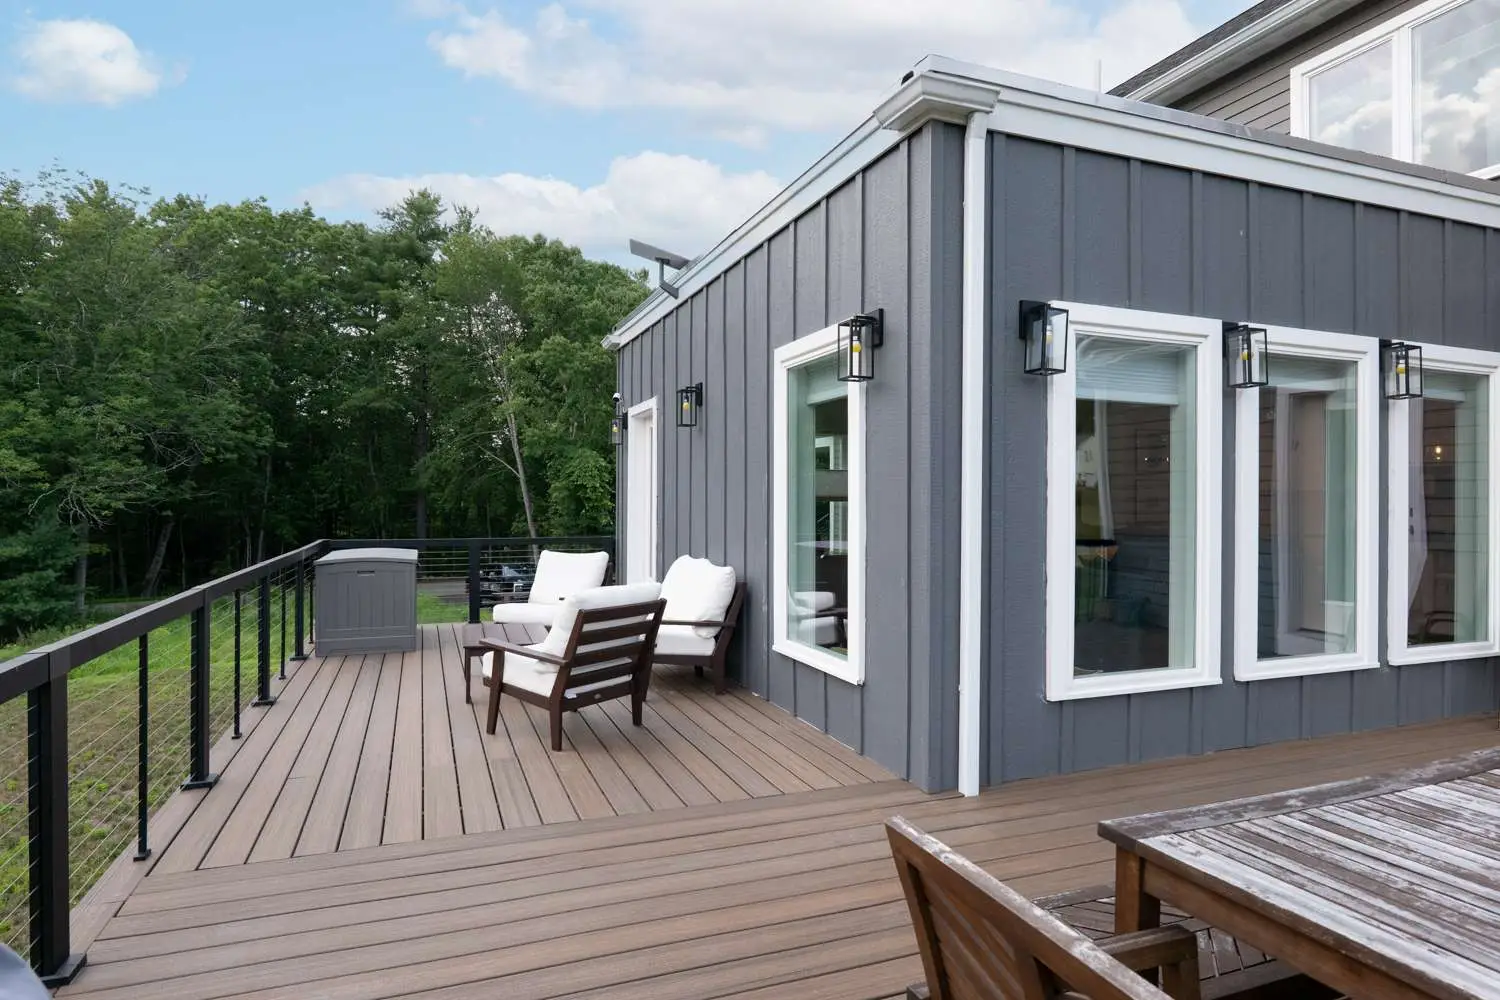
Custom Home Builder for the North Shore, Merrimack Valley and Southern NH
Bradford Construction Management is a design-build custom home builder based in Plaistow, NH. We build custom homes across the North Shore, the Merrimack Valley and Southern New Hampshire, including Andover, North Andover, Haverhill, Newburyport and Beverly. One contract covers design, permitting and construction, so there is no gap between the designer and the builder. Every home gets a project manager, a superintendent and a project executive, daily job-site photos, and a client portal with schedules, field reports, change orders and job-cost reporting. Pricing is open-book: line-item estimates become budget targets, monthly billing shows actual costs, and when we come in under budget, the savings stay with your project. Most custom homes start at $350,000, and most builds take about 10 to 16 months from design approval to move-in. After the final walkthrough, Bradford Home Services stays on for maintenance, repairs and future improvements.
- Service area
- North Shore MA, Merrimack Valley and Southern New Hampshire
- Model
- Design-build under one contract, one team from design through construction
- Project team
- Project manager, superintendent, project executive and in-house interior project manager on every home
- Pricing
- Open-book with line-item budget targets and monthly financial reporting
- Typical investment
- Most custom homes start at $350,000; $350 to $600+ per square foot depending on finish level
- Timeline
- About 10 to 16 months from design approval to move-in
- Construction
- ICF and other high-performance, energy-efficient building methods
- Credentials
- Licensed & Insured, MA HIC #201908
- After the build
- Maintenance, repairs and future improvements through Bradford Home Services
Ranges shown are general estimates. Actual pricing and timelines vary by project scope, site conditions, and finish level. You'll receive detailed, transparent pricing as part of your initial consultation and project quote.
Recent Projects by Bradford Construction Management
A ground-up custom home in Exeter and a full first-floor renovation in Beverly, both run the same way: a documented scope, daily photos and one team from design through completion.
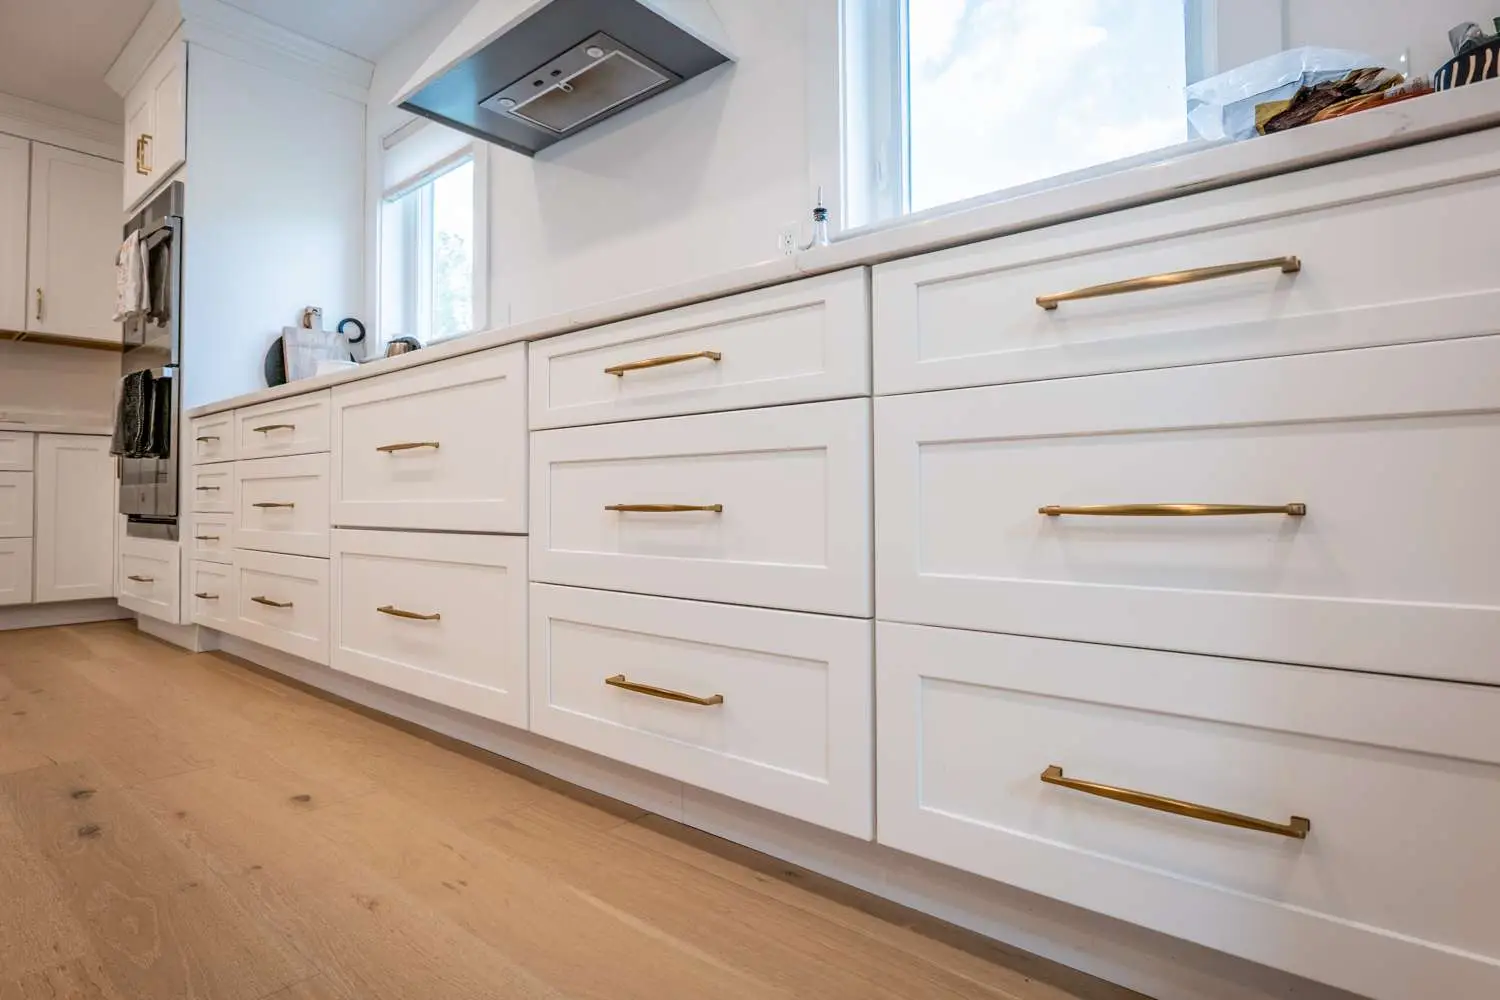

Modern ICF Custom Home with Full Architectural Design
A ground-up custom build featuring insulated concrete form (ICF) construction, curved architectural windows, and a full basement, managed from concept through completion with daily photo documentation and coordinated trade scheduling.
This project showcases the kind of energy-efficient, detail-driven building that defines how BCM builds.
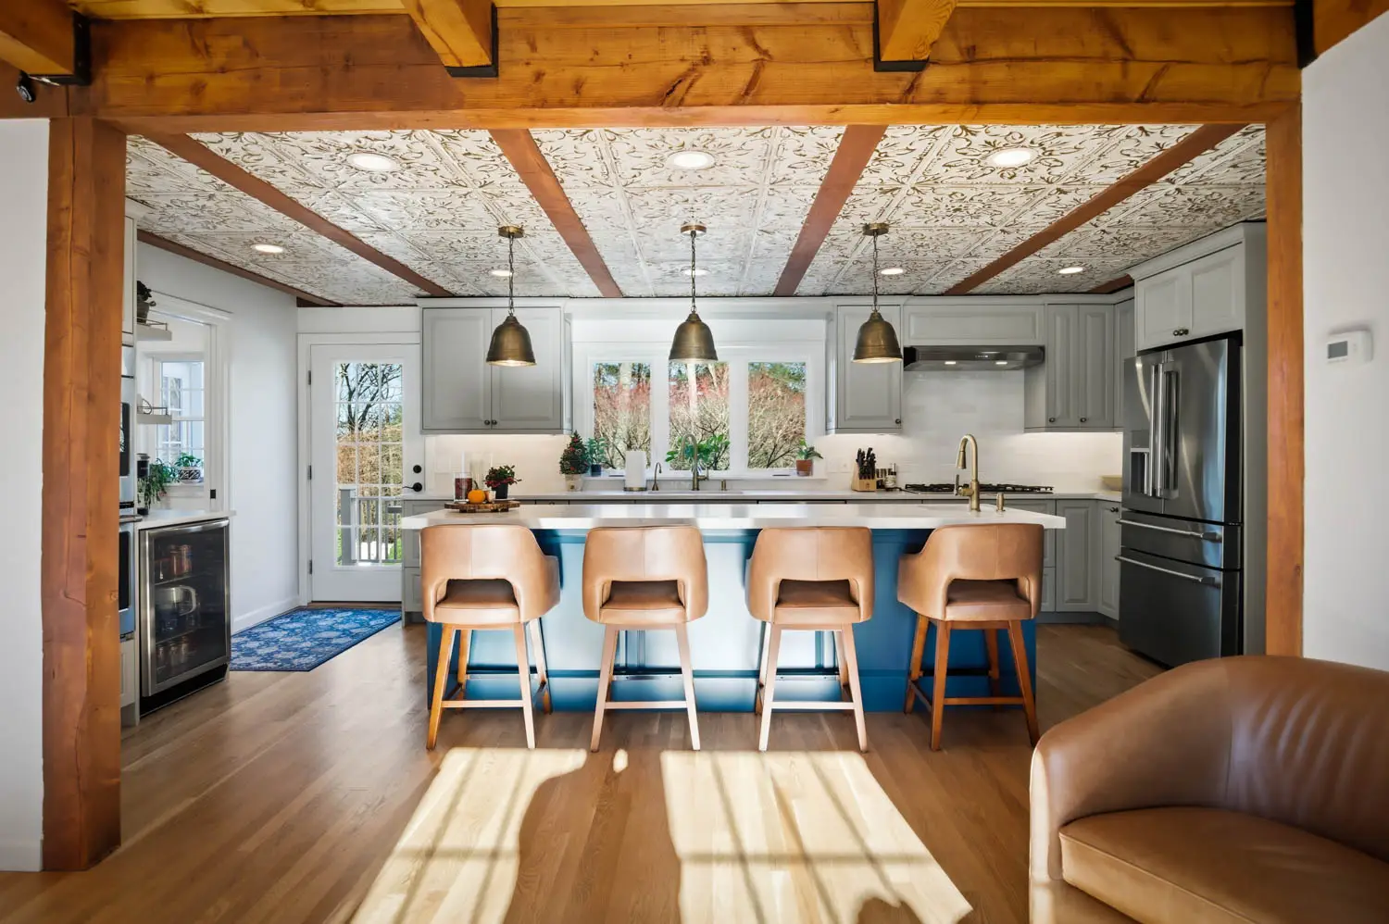
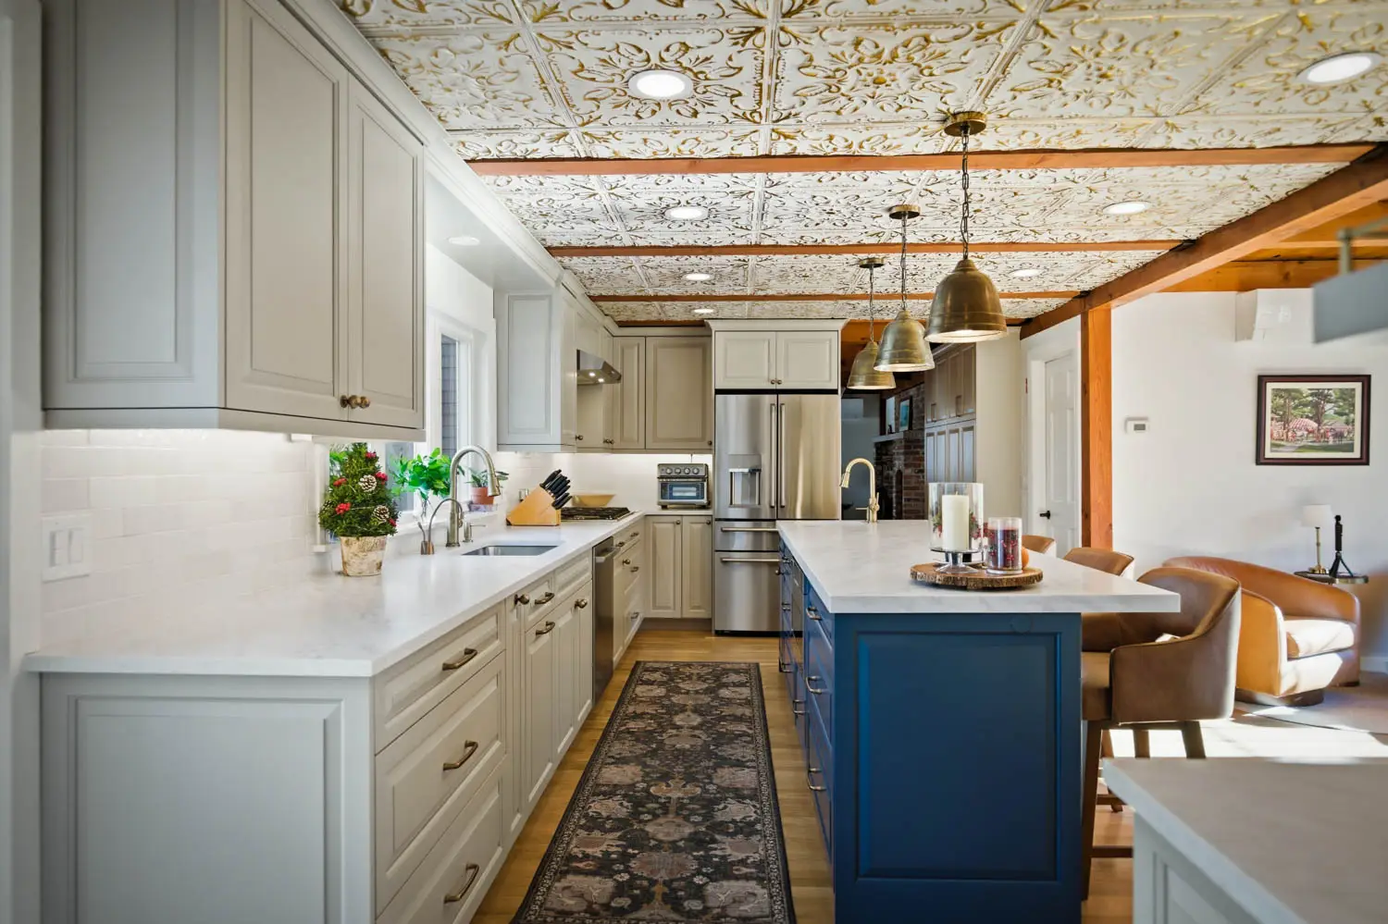
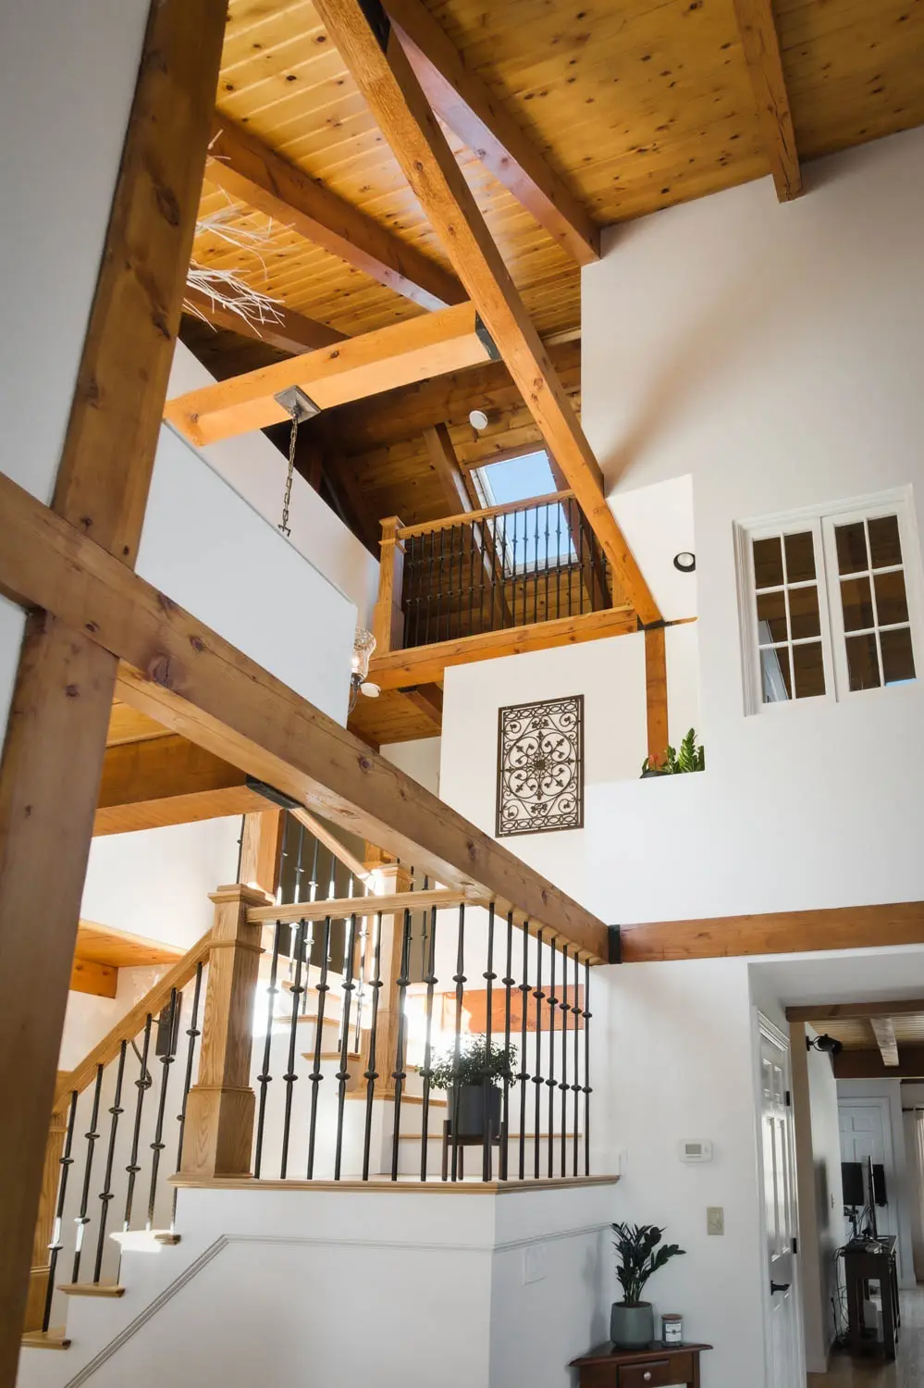
Complete First-Floor Transformation on the North Shore
After 11 years of making it work, these homeowners handed BCM a first floor that needed everything and got back tin ceilings, Calcutta Vermont quartz counters, reclaimed glass fixtures, and white oak floors throughout.
Designed entirely in-house. One team managed demolition, structural changes, and every finish detail through completion.
Have a lot, a vision, or just a question? Let's talk about your custom home.
Start a ConversationCommercial-Grade Construction Management for Your Custom Home
Building a custom home is one of the biggest decisions a family can make, and the builder you choose will shape the entire experience. At Bradford Construction Management, we bring commercial-grade construction management to residential home building, with the communication, documentation and accountability you would expect on a large commercial job. Founder Rick White spent his career running large commercial builds, and that is how every BCM home is managed.
Whether you are planning a ground-up build on the North Shore, a custom home in the Merrimack Valley, or a new project in Southern New Hampshire, our design-build process puts you at the center of every decision without the stress of coordinating multiple contractors, tracking down answers, or worrying about budget surprises.

Structured Project Planning That Protects Your Budget
Timelines, budgets and trade partners need to be managed on paper, not from memory. When they are not, the homeowner is the one dealing with delays, cost overruns and finger-pointing.
BCM applies structured project planning and trade coordination to every custom home. That means detailed scopes of work for every trade, a schedule that gets followed (not just filed away), and a daily photo log so you can see exactly what happened on your job site, even when you are not there in person. Every custom home has a project manager, a superintendent, a project executive and an in-house interior project manager, so you always know who is responsible.
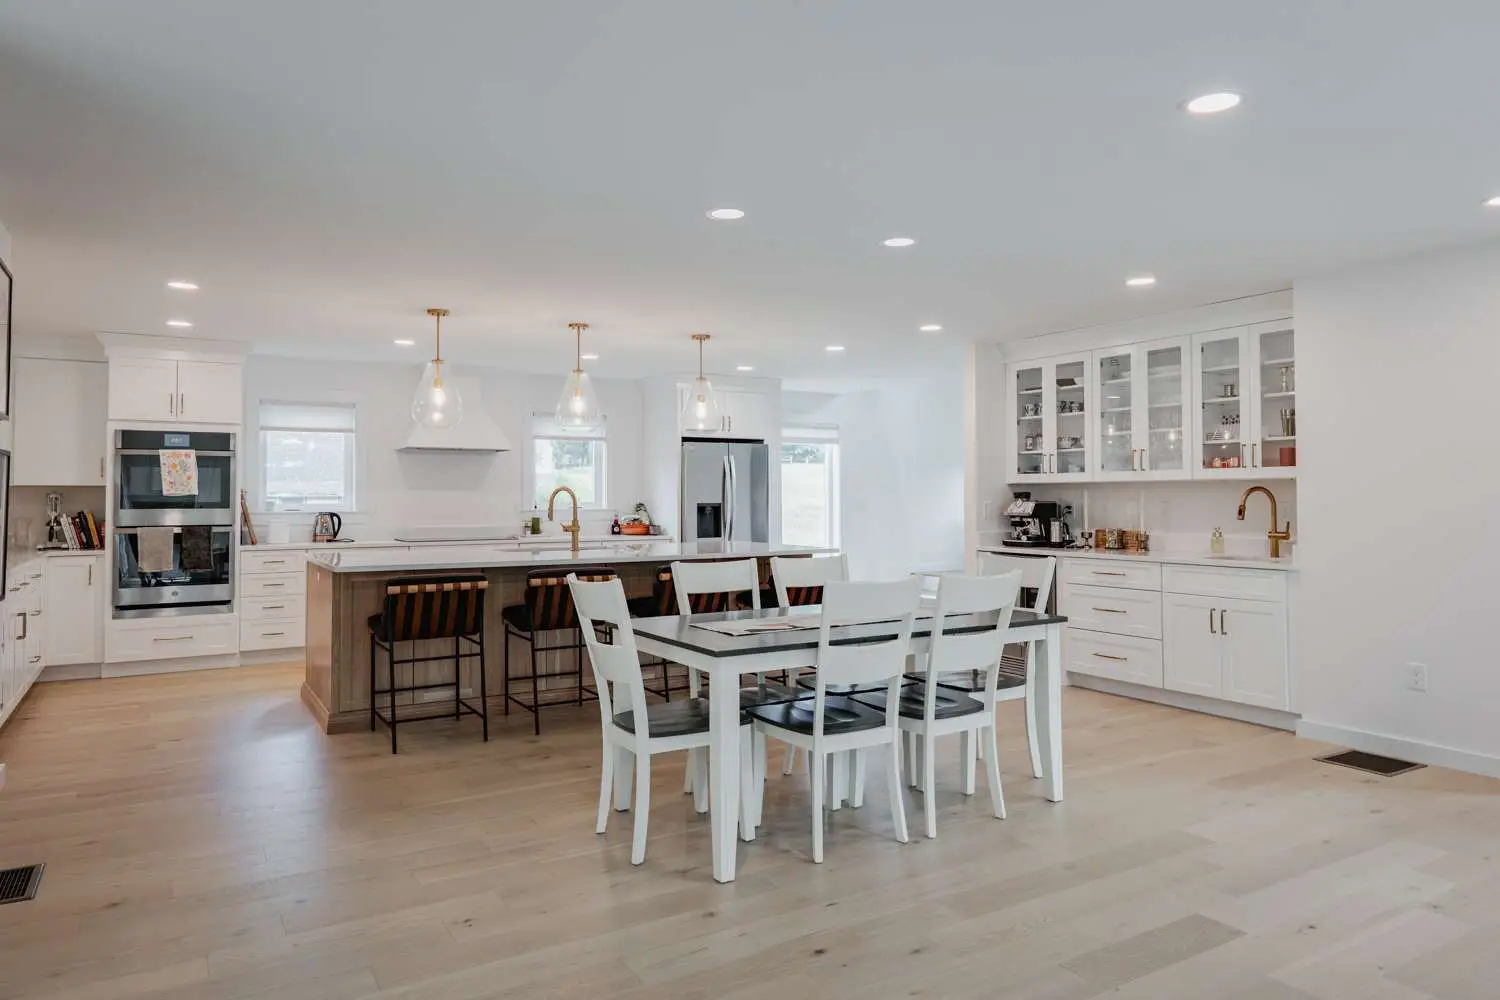
One Team From Design Through Build
With a traditional approach, you hire an architect, then find a builder, and then hope they communicate. That handoff creates gaps in pricing, in timelines, and in accountability.
BCM's design-build model eliminates that gap. One team handles architectural planning, permitting, and construction from start to finish. Your design decisions stay connected to real-world costs and build timelines, so there are no surprises when construction begins. Walk through our complete 7-phase design-build process →
The result is a clearer budget, fewer delays, and a custom home that matches what you actually approved.
How We Build Custom Homes
Every custom home starts with a conversation and moves through four clear phases. You will know what is happening, what it costs, and what comes next at every step.
Feasibility and Lot Review
We evaluate your lot, zoning, and budget to confirm what is buildable before you invest in design.
Design and Pricing
Architectural plans are developed alongside real cost estimates, so design and budget stay aligned from the start.
Permitting and Pre-Build
We manage all permit applications and approvals with local building departments across the North Shore and Merrimack Valley.
Build and Daily Updates
Construction begins with daily photo documentation and consistent schedule management through completion.
For the full step-by-step breakdown, see our 7-phase design-build process.
Why Homeowners Choose Bradford Construction Management
What you can expect on every Bradford Construction Management custom home.
Daily Job Site Photo Documentation
Every day of your build is photographed, time-stamped and organized. You see exactly what is happening behind your walls, even when you cannot be on site.
Detailed Scopes for Every Trade
Each subcontractor works from a written scope of work with clear deliverables. Nothing is verbal, nothing is vague, and nothing gets lost between trades.
Open-Book Budgets
Line-item estimates become budget targets, and monthly billing shows actual costs. Changes are documented and approved in writing before they happen, and when we come in under budget, the savings stay with your project.
A Named Team and a Client Portal
A project manager, superintendent and project executive on every home, plus a client portal with your schedule, daily field reports, selections, RFIs, change orders and job-cost reporting.
Design-Build Under One Contract
Design, permitting and construction managed by one team. Your design stays connected to your budget from day one through move-in.
Your Builder for Life
After the final walkthrough, Bradford Home Services stays on for seasonal maintenance, repairs and future improvements. One trusted number before, during and after the build.
Custom Home Building Across the North Shore and Merrimack Valley
Building a custom home in Massachusetts involves navigating local zoning regulations, building codes, and the permitting process, all of which vary town by town. What is allowed in Haverhill may be handled differently in Newburyport or Andover, and working with a builder who understands these differences can save you weeks of delays and thousands in unexpected costs.
Custom home construction in North Shore Massachusetts typically requires building permits, electrical and plumbing permits, septic or sewer connection approvals, and in some cases, conservation commission review or historic district approval. BCM handles the entire permitting process as part of our design-build services.
Because we work across multiple Massachusetts and Southern New Hampshire communities, including South Hamilton, Wakefield and Exeter, NH, we identify zoning constraints, setback requirements, and site-specific issues during our feasibility review before you spend money on plans that cannot be built.
Building a custom home in Andover and North Andover
Andover and North Andover are part of the Merrimack Valley market we serve from Plaistow, NH. The first thing we check on a lot in either town is what sits near it. Both towns have their own wetlands bylaws on top of the state Wetlands Protection Act (Andover's Wetlands Protection By-law and North Andover's Chapter 190), so a lot near a wetland, stream or pond can need Conservation Commission approval before site work starts. We also confirm whether the lot is on town sewer or needs a Title 5 septic design, and check setbacks and frontage against zoning before any design money is spent.
If you own a lot in Andover or North Andover, or are looking at one, send us the address. We will tell you what we would check first and what it could add to the budget.
What Does Building a Custom Home in Massachusetts Actually Involve?
A custom home in Massachusetts is as much a permitting project as a building project. The rules shift from one town to the next, and the steps that trip people up usually happen long before the foundation goes in. Here is how BCM handles the parts that are specific to building here.
Feasibility and lot review before you spend on design
Before a single plan is drawn, we check your lot against local zoning: setbacks, height limits, lot coverage, and frontage. What flies in Andover can be handled differently in Newburyport or Haverhill. Getting this right first is how you avoid paying for a design that the town will not approve.
Design paired with real construction costs
Your home is designed around your lifestyle, your budget, and the actual grade and shape of your lot. Because we price as we design, your plans stay tied to what the build really costs, so the budget does not fall apart once construction starts.
Permitting, conservation, and site approvals
We manage the building, electrical, and plumbing permits, plus the approvals that catch people off guard: Conservation Commission review when there are wetlands nearby, and Title 5 septic design when the home is not on town sewer. Historic districts and steep grades add their own steps, and we handle those too.
High-performance construction and final handover
We build to meet Massachusetts energy code with high-performance assemblies, from the foundation through finish carpentry, documented with daily photos. At the end you get a full walkthrough, then ongoing support through Bradford Home Services.
What We Confirm Before We Give You a Number
Budgets fall apart when something on the site was never priced. Before BCM puts an estimate in front of you, Rick and the team work through twelve categories that decide what a build on your lot actually costs. If a builder skips these, the number you get is incomplete.
Septic or town sewer
Whether the home ties into municipal sewer or needs its own system. A new septic means engineered plans and a Title 5 design.
Well or municipal water
A private well and a municipal connection price differently and change the site plan.
Electrical service
Underground or overhead, the panel size your heat pumps and appliances need, and how far the house sits from the road.
Standby generator
Common on homes running on well water. Fuel type, sizing, and pad location get decided during design.
Natural gas or propane
The fuel source drives equipment selection and whether service has to be brought onto the property.
Site and stormwater plan
Erosion control, dewatering, and runoff. Towns ask for these at permitting, so we carry the engineering in scope.
Driveway
Length, surface, grading, and drainage. Some homeowners handle it separately, and either way it gets decided upfront.
Landscaping and hardscape
Rough grading with loam and seed is standard. Patios, walkways, and walls are priced separately unless drawings exist.
Solar
Massachusetts Stretch Energy Code requires solar-ready provisions either way. Panels on day one need roof and electrical coordination.
EV charging
Code requires EV-ready wiring in new construction. Adding the full charger during the build costs far less than retrofitting.
Foundation as-built
Many towns require a certified survey after the pour before framing continues. It has to be scheduled, not just budgeted.
Certified plot plan
Shows the house location, property lines, and setbacks. Permitting stalls without one, so surveying goes in preconstruction.
How We Build for the Long Run
Energy-Efficient Materials and Modern Construction Methods
More homeowners are asking about energy-efficient building assemblies, high-performance windows, and materials that reduce long-term operating costs. Insulated concrete forms (ICF), advanced framing techniques, and heat pump systems are becoming standard requests rather than upgrades.
BCM stays current with modern construction methods and can advise on which sustainable options deliver real value for your investment versus which are more marketing than substance. See our full approach to energy-efficient custom home building →
Go Deeper on Custom Home Building
Comprehensive guides on the process, cost, architecture, and building science behind every BCM custom home.
The 7-Phase Design-Build Process
From your first conversation through lifetime support. Every phase documented, every cost visible, and one project manager guiding the entire build.
Read the full process → Cost & InvestmentWhat a Custom Home Really Costs
Per-square-foot ranges for Eastern MA and Southern NH, the line items that move the budget, and how transparent pricing keeps surprises off the spreadsheet.
See the cost breakdown → ArchitectureModern Custom Home Builds
Clean horizontal lines, generous glazing, indoor-outdoor living, and the high-performance envelope that makes modern architecture actually perform in New England.
Explore modern homes → Building ScienceBuilding Energy-Efficient Custom Homes
Thermal envelope, advanced framing, and the high-performance systems that drive down operating costs and make a custom home perform from day one.
Read the building science approach → Building ScienceBuilding Healthy Custom Homes
Low-VOC materials, indoor air quality, ventilation strategy, and the wall assemblies that make a home safer to live in over the long run.
Learn the healthy home approach →What Our Clients Say About Working With BCM
Reviews from our renovation and rebuild clients, in their own words.
The final result was jaw-dropping.
"Bradford Construction was phenomenal on our multi-stage, 10-month complete rebuild. Due to a burst pipe in an upstairs sink, most of our home was flooded and had to be completely rebuilt from the studs-up. Rick and the whole crew at Bradford Construction surpassed any expectations we had going into the project."
It's hard to find a team this consistent.
"I've been working with Bradford Construction Management for several years now, and they've consistently delivered high-quality work. They're professional, reliable, and take pride in what they do."
Frequently Asked Questions About Custom Homes
Most custom home builds take between 10 and 16 months from design approval through completion, depending on the size and complexity of the project. Factors like permitting timelines, site conditions, and material selections can affect the schedule. BCM provides a detailed project timeline before construction begins, and we manage the schedule proactively with daily updates so you always know where things stand.
Most custom homes we build start at $350,000, and run about $350 to $600+ per square foot depending on size, finish level and site conditions. BCM provides transparent pricing so you understand the investment before breaking ground: every cost is documented before it happens, and changes are approved in writing before they happen. We also offer financing options through our Finance Your Dreams program.
Our design-build package includes initial feasibility review, architectural design, engineering, all permit applications and approvals, full construction management, trade partner coordination, daily photo documentation, and a final walkthrough. After completion, Bradford Home Services stays on for maintenance, repairs and future improvements.
The design-build process combines architectural design and construction under one team. Instead of hiring an architect and then separately finding a builder, BCM manages everything from initial concept through finished home. This eliminates communication gaps between designers and builders, keeps your budget aligned with your design, and gives you a single point of accountability throughout the project. See the full 7-phase breakdown on our design-build process page.
BCM builds custom homes across Eastern Massachusetts and Southern New Hampshire. Our primary service areas include Haverhill, Newburyport, South Hamilton, Wakefield, Andover, North Andover, Georgetown, Groveland, West Newbury, Amesbury, Ipswich, Beverly, Boxford, and surrounding North Shore and Merrimack Valley communities. We also serve Exeter, Portsmouth, Plaistow (our headquarters), and other Southern NH towns. Contact us to confirm service availability for your specific location.
Your relationship with BCM does not end at the final walkthrough. Through Bradford Home Services, you get one trusted number for seasonal maintenance, repairs and future improvements, so the home stays as good as the day we finished it. That is what we mean by Your Builder for Life.
Yes. Andover and North Andover are part of our Merrimack Valley service area. On any lot there, we start with a feasibility review: zoning setbacks and frontage, town sewer or Title 5 septic, and whether the lot falls under the town's wetlands bylaw and needs Conservation Commission review. Send us the address and we will tell you what we would check first.
Explore More From Bradford Construction Management
In addition to custom homes, BCM provides a full range of residential construction services across the North Shore and Merrimack Valley.
Home Additions · ICF Construction · Home Renovations · ADU / Accessory Dwelling Units · Kitchen Remodeling · Bathroom Remodeling · Design-Build Services · Finance Your Project
Ready to Build Your Custom Home?
One conversation is all it takes to find out if BCM is the right fit. We will walk through your vision, your lot and your budget, and give you an honest assessment of what it takes to make it happen.
Bradford Construction Management · 978-945-9771