What It Costs to Build a Custom Home in Massachusetts
Get a clearer picture of what a custom home costs in Eastern Massachusetts so you can budget and plan with confidence. Real ranges, real cost drivers, and honest answers about what moves the budget before you ever talk to a builder.
What Does a Custom Home Cost in Massachusetts?
Bradford Construction Management uses a planning range of $350-$600+ per square foot for custom homes, depending on the finish level. Most projects start at $350,000+. Your lot, home size and structural design determine where your project falls. The upper figure is not a price cap. For a 2,500 square foot home, that works out to about $875,000 to $1,500,000+ before land.
Our custom home building team serves Eastern Massachusetts and Southern New Hampshire. We develop a detailed estimated not-to-exceed budget before construction. You can review each cost through our open-book financial reporting.
How Much Does It Cost Per Square Foot to Build a House in Massachusetts?
Bradford Construction Management plans custom homes at $350 to $600+ per square foot. The table shows where that money goes, stage by stage, from site work and framing through interior finishes. Each dollar figure applies the national share of cost for that stage to our range, so you can see how the budget is built before you see a line-item estimate.
| Stage | What it covers | Share of build cost | Standard finishes | Luxury finishes |
|---|---|---|---|---|
| Site work | Building permits, town fees, water and sewer fees and inspections, design and engineering | 7.6% | $27 | $46 |
| Foundation | Excavation, foundation walls, concrete, retaining walls and backfill | 10.5% | $37 | $63 |
| Framing | Wall and roof framing, trusses, sheathing and structural steel | 16.6% | $58 | $100 |
| Exterior finishes | Siding and exterior walls, roofing, windows and exterior doors | 13.4% | $47 | $80 |
| Major systems | Plumbing, electrical and HVAC rough-ins | 19.2% | $67 | $115 |
| Interior finishes | Insulation, drywall, trim, paint, lighting, cabinets, countertops, appliances, flooring and plumbing fixtures | 24.1% | $84 | $145 |
| Final steps | Driveway, landscaping, decks and patios, and final cleanup | 6.5% | $23 | $39 |
| Other | Items that do not fit the stages above | 2.1% | $7 | $13 |
| Total | The home itself, before land | 100% | $350/sq ft | $600+/sq ft |
Stage shares come from the National Association of Home Builders 2024 Cost of Constructing a Home survey, applied to the Bradford Construction Management planning range. Figures are rounded, so columns may not add exactly. Land is not included. Site-specific work such as ledge removal, a new septic system, a private well or a long driveway is priced after we assess your lot and can add to these numbers.
For context, the same survey put the national average construction cost for a new single-family home at $162 per square foot, across all types of new homes. A custom home in Eastern Massachusetts, built to the finish and performance level our clients ask for, sits well above that figure.
How Does Building Cost Vary Across Massachusetts?
The lot usually matters more than the town name. Two parcels in the same town can differ more than two towns do. These are the regional factors we see move budgets most often in the areas we build.
| Area | What often moves the budget | Stages most affected |
|---|---|---|
| North Shore coastal towns (Newburyport, Ipswich, Beverly) |
Conservation commission review near wetlands and the coast, historic district review in some town centers, and coastal overlay districts that add reviews and time | Site work, foundation |
| Merrimack Valley (Haverhill, Andover, North Andover, Georgetown) |
Wooded and rural parcels that need tree clearing, ledge removal, a private well or an engineered septic system when town sewer and water are not available | Site work, foundation, final steps |
| Established neighborhoods | Often fewer site surprises than rural or coastal lots, since utilities, access and drainage are already in place | Site work |
| Every Massachusetts town | Permit fees and timelines vary by municipality, and the Massachusetts Stretch Energy Code calls for solar-ready and EV-ready provisions in new homes | Site work, major systems |
We do not publish a town-by-town price list. We price your lot after a site assessment so the estimate reflects the ground you are building on.
What Separates a Standard Custom Home Budget From a Luxury One?
Both ends of the range are custom homes built by the same team with the same open-book process. The difference is design complexity and what goes into the finishes. Here is what typically puts a Massachusetts project near each end.
Standard Custom Home (toward $350/sq ft)
- A well-proportioned footprint with simpler roof lines
- Conventional wood framing
- Documented allowances for cabinetry, flooring and fixtures
- Standard ceiling heights and structural spans
- 2,500 sq ft example: about $875,000 before land
Luxury Custom Home ($600+/sq ft)
- Multiple roof intersections, large open spans and taller ceilings
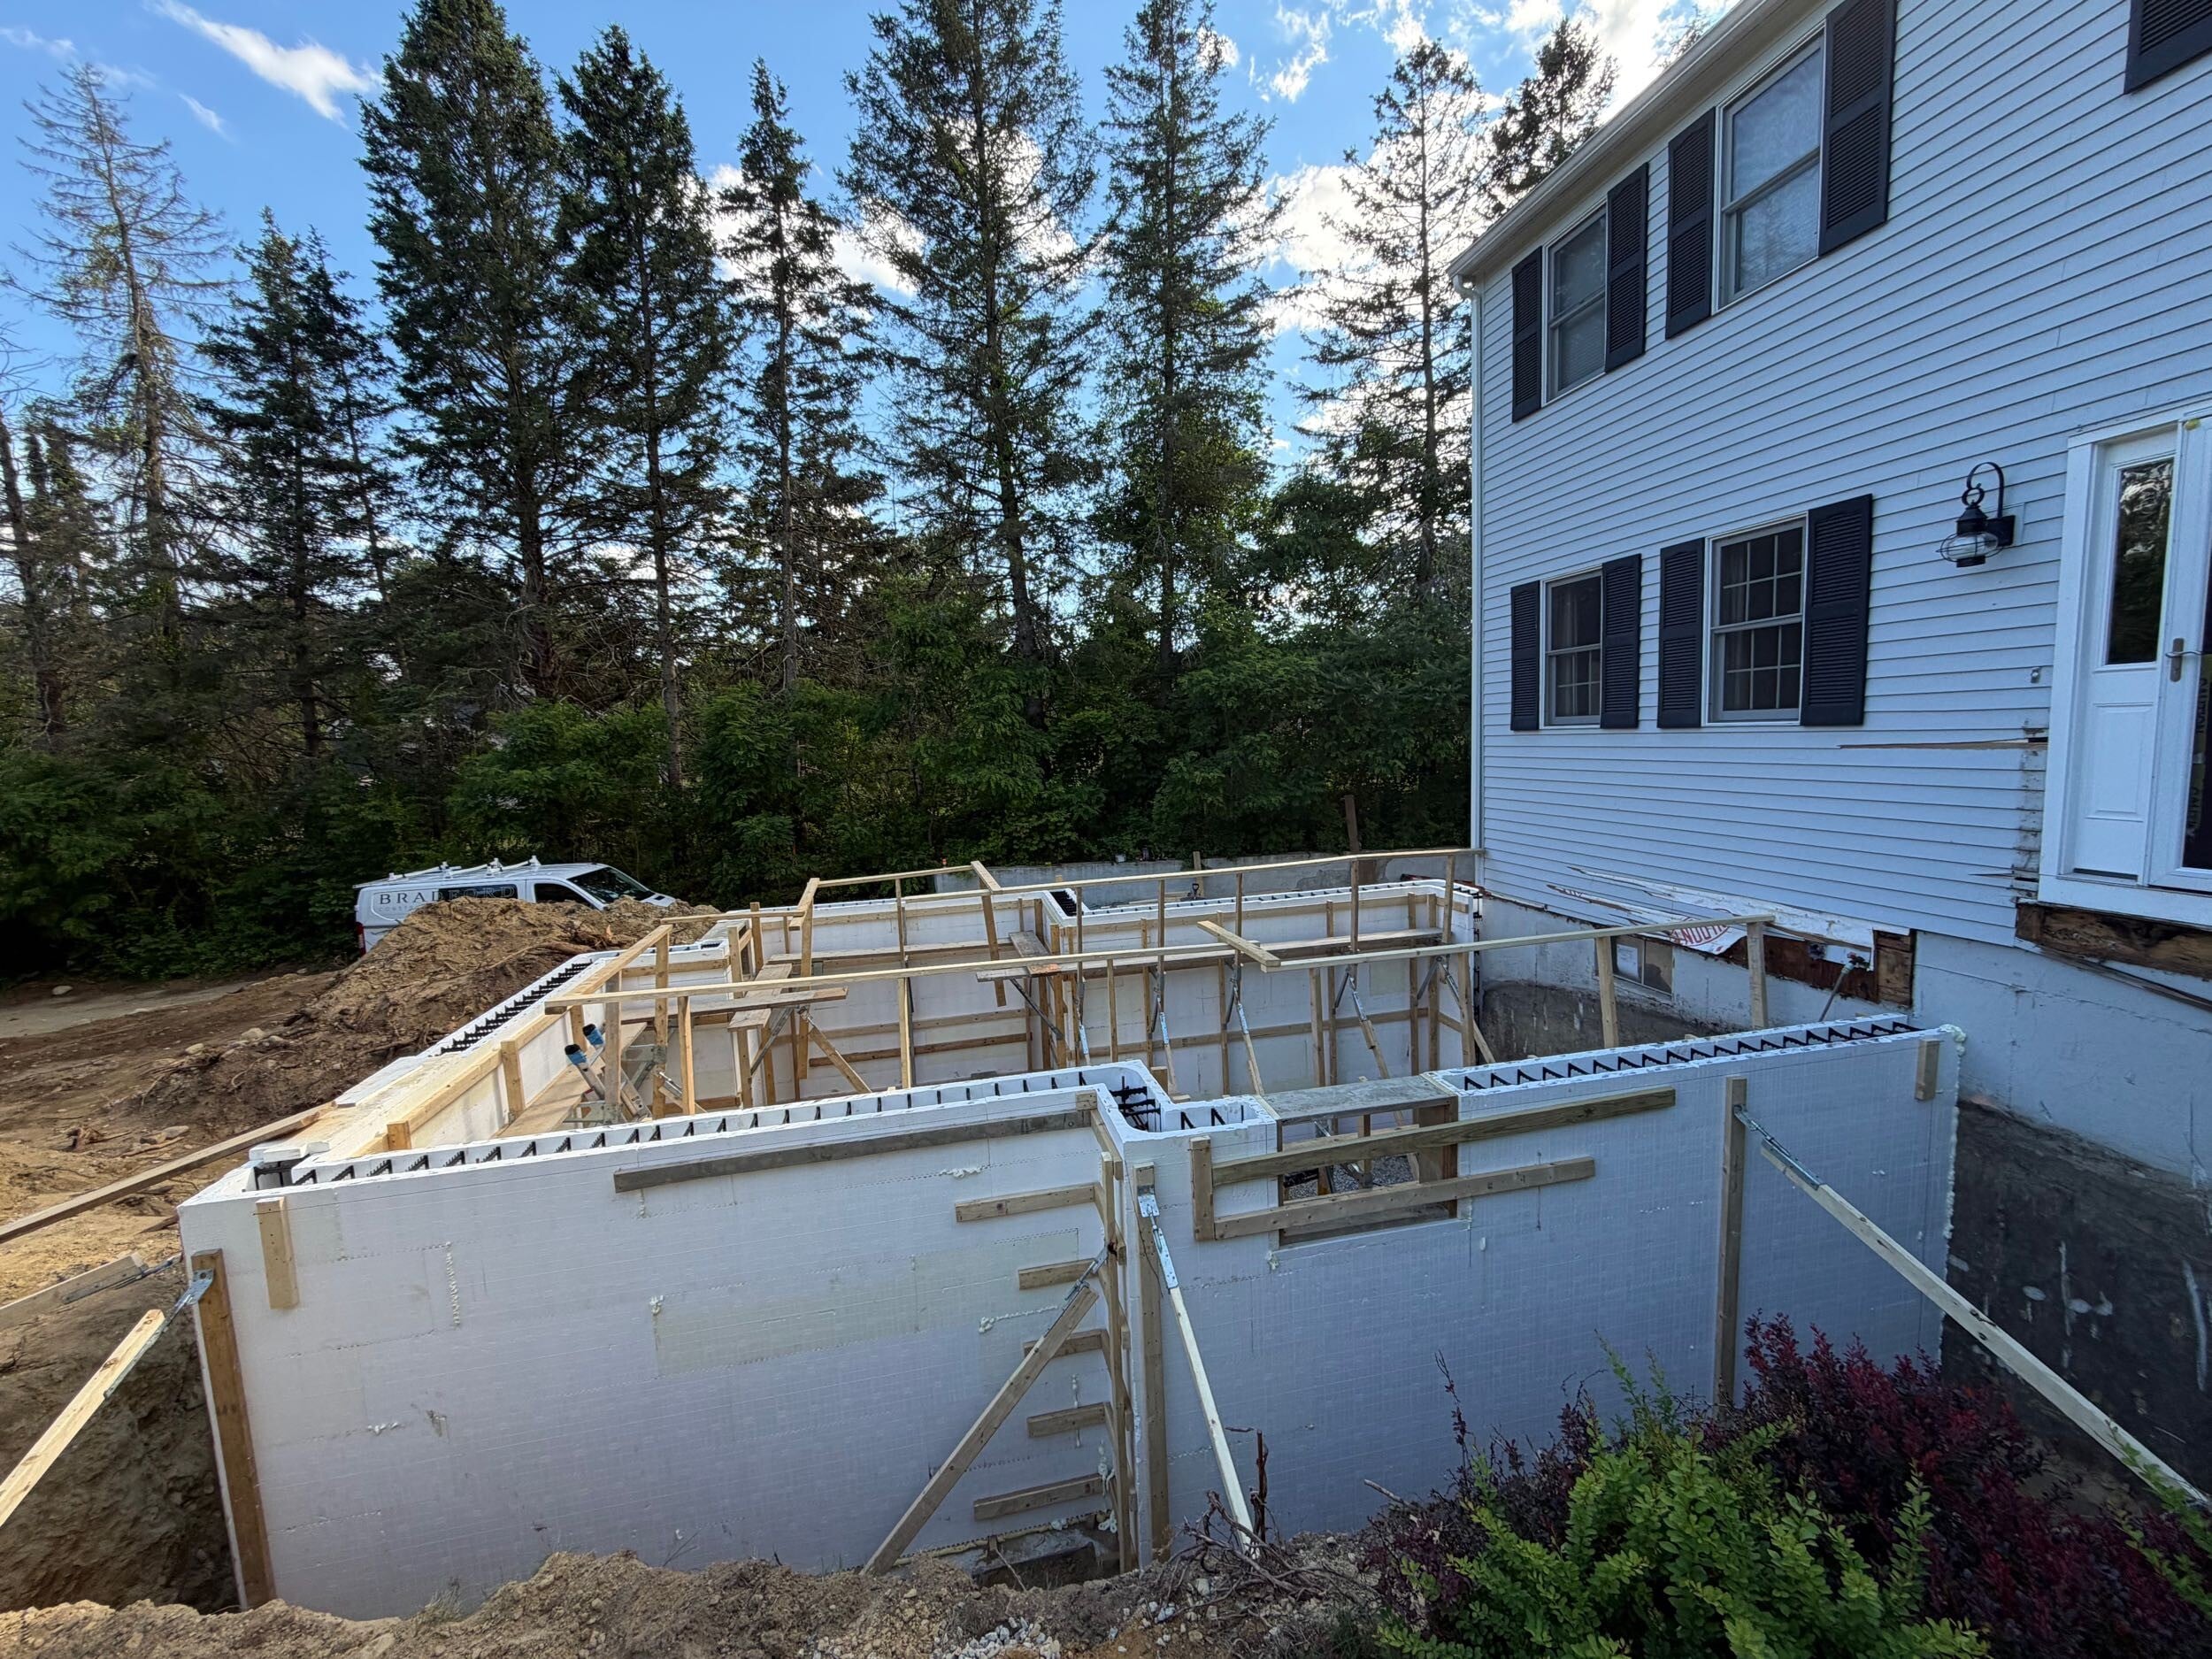
- ICF walls or other high-performance assemblies
- Custom millwork and premium cabinetry
- High-performance windows and stone exteriors
- 2,500 sq ft example: about $1,500,000+ before land
Estimate Your Custom Home Budget
Move the slider or type your planned size to see the standard and luxury ends of our planning range. This is planning math to help you set a budget, not a quote.
How Do Your Selections Change the Budget?
The $350-$600+ per-square-foot planning range is a starting point. These choices help explain what moves a custom home toward a higher investment. Each project is priced from its own scope.
Size and Complexity
Roof lines, structural spans and the shape of the home affect labor and material needs. A simpler footprint gives us a different scope to price than a home with several roof intersections and large open spans.
Finishes and Details
Cabinetry, windows and finish details shape the budget. We document the selections and allowances so you can see what is included before committing to the build.
Building Method
ICF construction and other high-performance assemblies change the structural scope. Our team reviews the method alongside your design and site conditions rather than assigning a universal upgrade price.
What Drives Custom Home Cost in Massachusetts
Square footage and finishes get most of the attention, but the largest cost variables in a Massachusetts custom build are often invisible until the design is on paper. Here are the four factors that move the budget most.
Site Conditions and Land Acquisition
The lot itself is the first cost driver. Tree clearing, ledge removal, septic and well requirements, drainage and grading, and utility connections can add tens of thousands before the foundation is poured. Sites in established North Shore neighborhoods often have fewer surprises than rural or coastal lots, but every parcel carries its own conditions.
Architectural Complexity vs. Square Footage
Two homes of identical square footage can vary by 30 percent in cost based on design complexity alone. Roof lines, ceiling heights, window orientation, custom millwork, and structural spans all add cost. A simple, well-proportioned 3,200-square-foot home is often less expensive to build than a complicated 2,400-square-foot home with multiple roof intersections and architectural flourishes.
Local Permitting and Zoning
Permitting timelines and fees vary significantly across Massachusetts municipalities. Conservation commissions, historic district reviews, and zoning variances can add weeks or months to the schedule. Coastal communities and towns with overlay districts typically require additional reviews. We handle permitting as part of our design-build process so the timeline is built into your project plan.
Structural Method and Material Selections
Choosing ICF over conventional wood framing adds cost at the shell stage for the forms, bracing, rebar, and concrete pour, and it delivers continuous insulation, structural strength, and longevity in return. The premium varies by project size and design, so we price it against your actual drawings rather than applying a flat percentage. High-performance windows, premium cabinetry, and stone exteriors can each meaningfully shift the budget. Our design-build process models material trade-offs side by side so you see real numbers, not vague upgrade language.
How Does Bradford Construction Price a Custom Home?
Most builders hand you a number and hope it holds. We take a different approach that puts you in control of the money from day one.
Open-Book Financials, Not a Black Box
For custom home projects, we develop a detailed line-item estimate covering every anticipated cost: labor, materials, subcontractors, and allowances. We approach that estimate with the same discipline we would use on a fixed-price contract. Those line items become your working budget targets for the project.
Each month, we bill the actual project costs incurred plus our agreed construction management fee. Those costs are tracked against the original budget, and the financials are available to you through our construction management portal.
Here is the part that matters most: when we outperform a budget line, the savings stay with your project. If we budget $5,000 for something and it costs $3,000, you are $2,000 under budget on that item. Under a traditional fixed-price contract, the builder keeps that difference. Under our model, you benefit directly.
We do not lower our estimate because we know the project bills on actual cost. We want the proposal to represent a realistic, complete budget, and then our goal is to beat it wherever possible.
Who Manages the Money and the Build
Every Bradford Construction project includes a dedicated Project Manager as your single point of contact, field oversight from our Superintendent, additional oversight from our Project Executive, and design and selection support from our in-house Interior Project Manager.
Through our construction management software, you have access to online project schedules, daily field reports, selection and submittal tracking, formal change order tracking, and financial reporting. You always know where the money is going and what decisions are still ahead.
This is not how most residential builders operate. Most custom home projects have one person wearing five hats. Ours have a team, a system, and a paper trail you can access any time.
What Should Your Builder Ask Before Pricing Your Home?
An incomplete scope is the number one reason custom home budgets blow up after construction starts. Before we finalize any estimate, we identify every item that could move the number. If your builder is not asking these questions, you are getting an incomplete price.
Will You Need a New Septic System?
Whether the home connects to municipal sewer or requires a private septic system changes the site budget significantly. If a new system is needed, engineered septic plans add design cost. We carry this in our scope so there are no surprises at permitting.
Private Well or Municipal Water?
A new private well versus a municipal water connection affects both the budget and the site plan. We confirm this early so the civil and plumbing scope is priced correctly from the start.
What Does Your Electrical Service Need?
New construction typically requires a new electrical service installation. Underground versus overhead service, panel size for modern loads (heat pumps, EV charging, future solar), and distance from the road all factor into the electrical budget.
Do You Want a Standby Generator?
Standby generators are common on custom homes in our area, especially those on well water. Fuel type (propane or natural gas), sizing, and pad location need to be accounted for during the design phase, not after the foundation is poured.
Natural Gas or Propane?
The fuel source affects equipment selection, utility coordination, and long-term operating costs. We confirm which systems will be gas-fired and whether service needs to be brought to the property before locking the mechanical budget.
Is There a Site and Stormwater Plan?
Erosion control, dewatering, drainage, and runoff management are often overlooked until the town requires them at permitting. If a civil or site plan does not exist alongside the architectural drawings, we carry the design and engineering as part of scope so the budget reflects reality.
Should the Driveway Be Included?
Driveway length, material (gravel, asphalt, pavers), grading, and drainage all add cost. Some homeowners handle this separately; others want it included in the build budget. Either way, it needs to be decided upfront so the number is complete.
What About Landscaping and Hardscape?
Our standard scope includes rough grading and loam and seed. Finish landscaping, patios, walkways, retaining walls, and outdoor living spaces are generally listed separately unless drawings or a defined scope are provided. If you want a turnkey property at completion, we include it. If you prefer to phase the landscape work, we plan the grading accordingly.
Are Solar Panels Part of the Plan?
Whether or not you install solar at construction, Massachusetts Stretch Energy Code requires solar-ready provisions and conduit in new homes. We account for this regardless. If panels are planned for day one, we coordinate with the solar installer during the design phase for optimal roof orientation and electrical capacity.
Do You Want EV Charging?
Similar to solar, Massachusetts code requires EV-ready electrical provisions in new construction. A full Level 2 charger installation at build is straightforward to include and far less expensive than retrofitting later. We confirm this during the electrical design phase.
Does Your Town Require a Foundation As-Built?
Many Massachusetts municipalities require a certified foundation as-built survey after the foundation is installed to verify its location before framing can continue. This is a scheduling item, not just a cost item. If required, the surveyor needs to be scheduled in advance so there is no delay between the pour and the start of framing.
Do You Have a Certified Plot Plan?
A certified plot plan showing the proposed home location, property lines, setbacks, and other site constraints is required before permitting and often before design can be finalized. If one does not exist, surveying is part of the preconstruction scope. We confirm this at the start so permitting is not held up waiting for a survey.
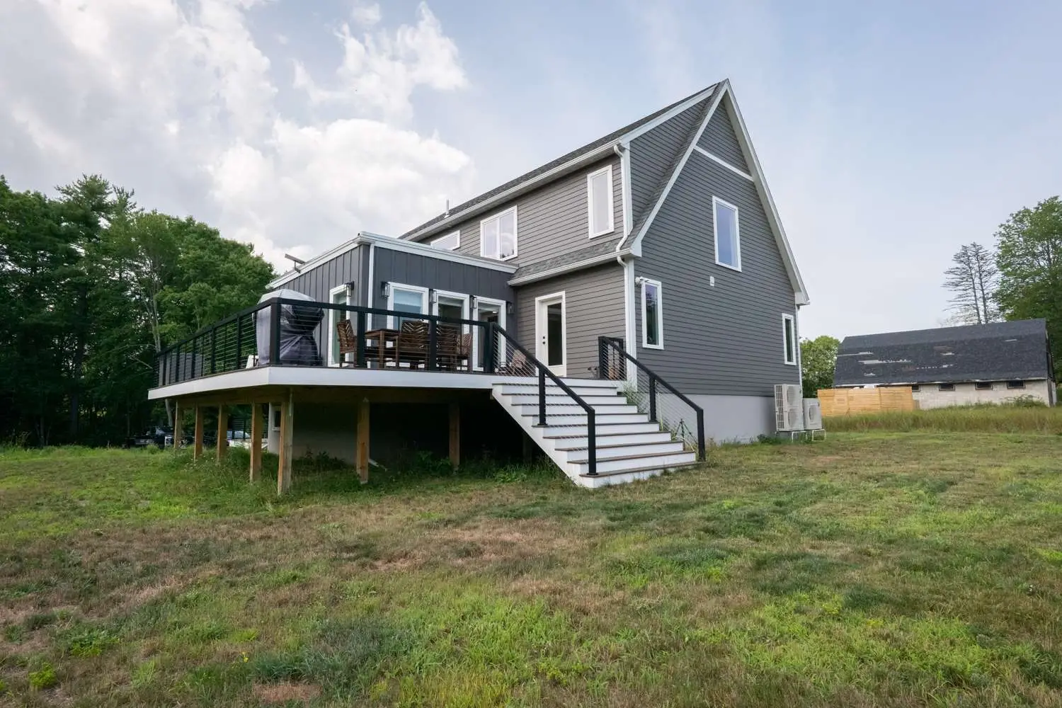
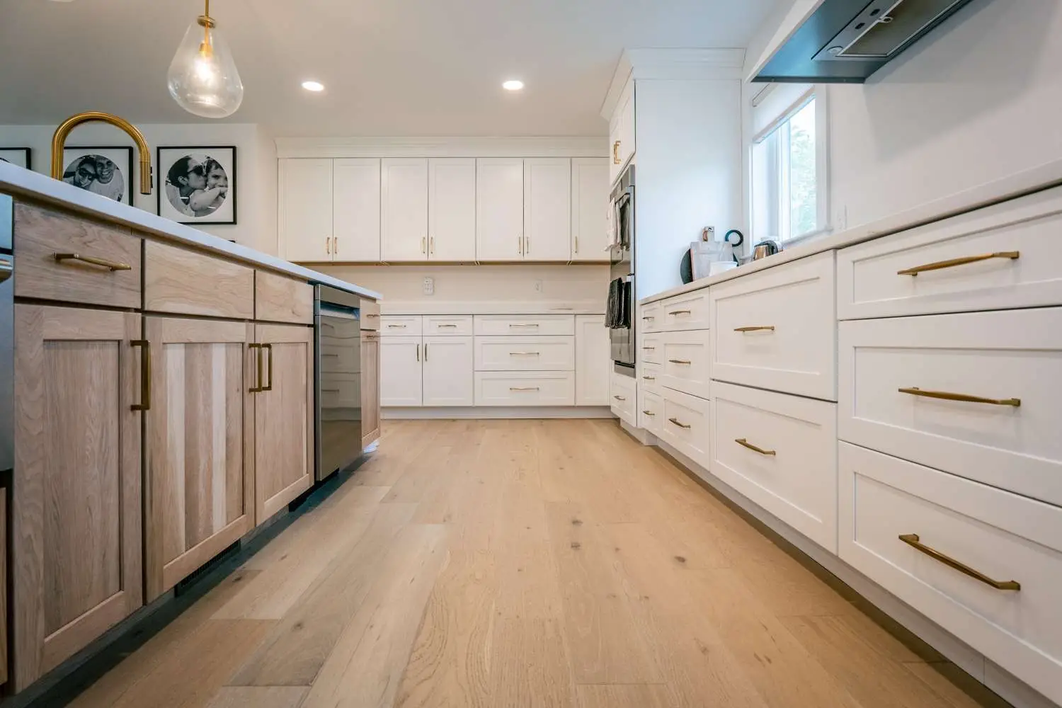
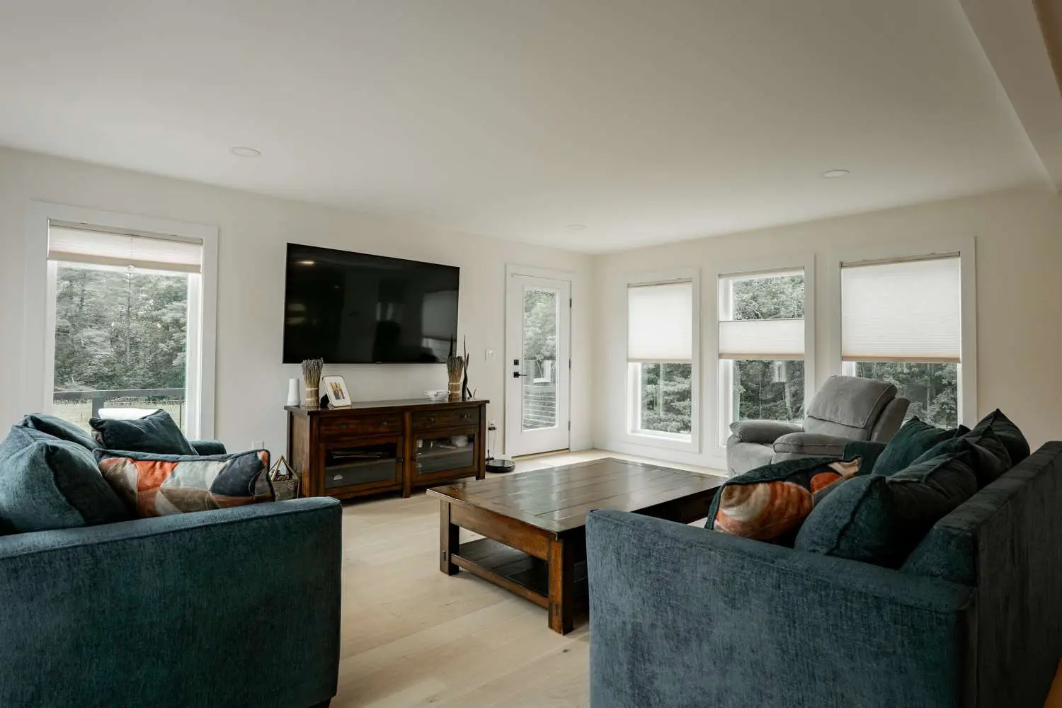
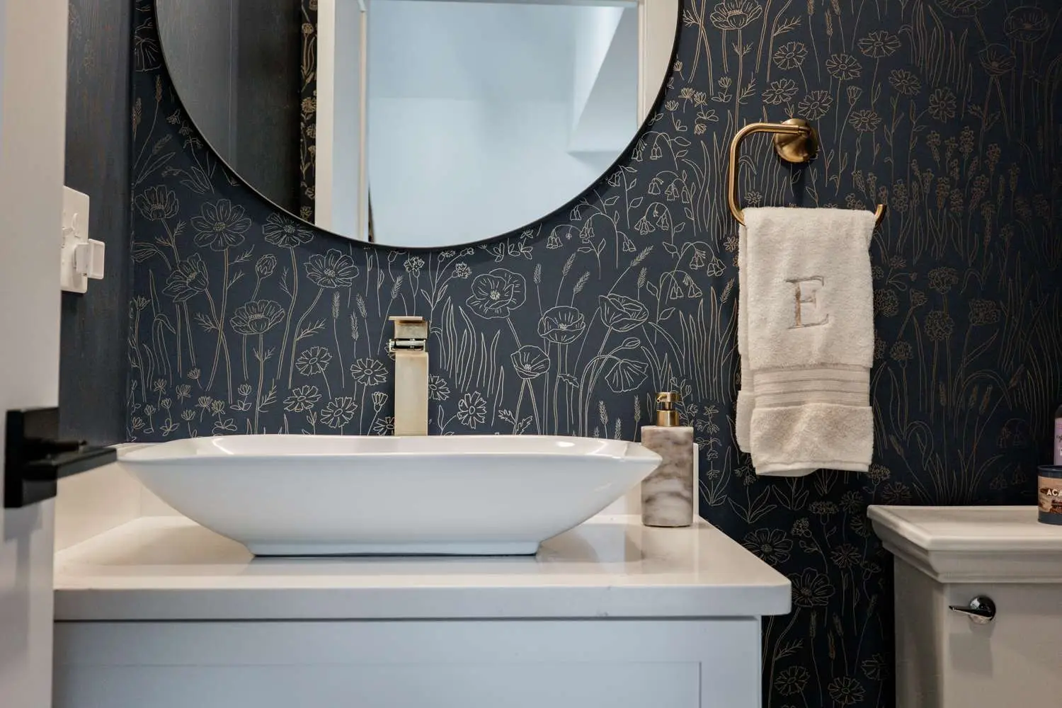
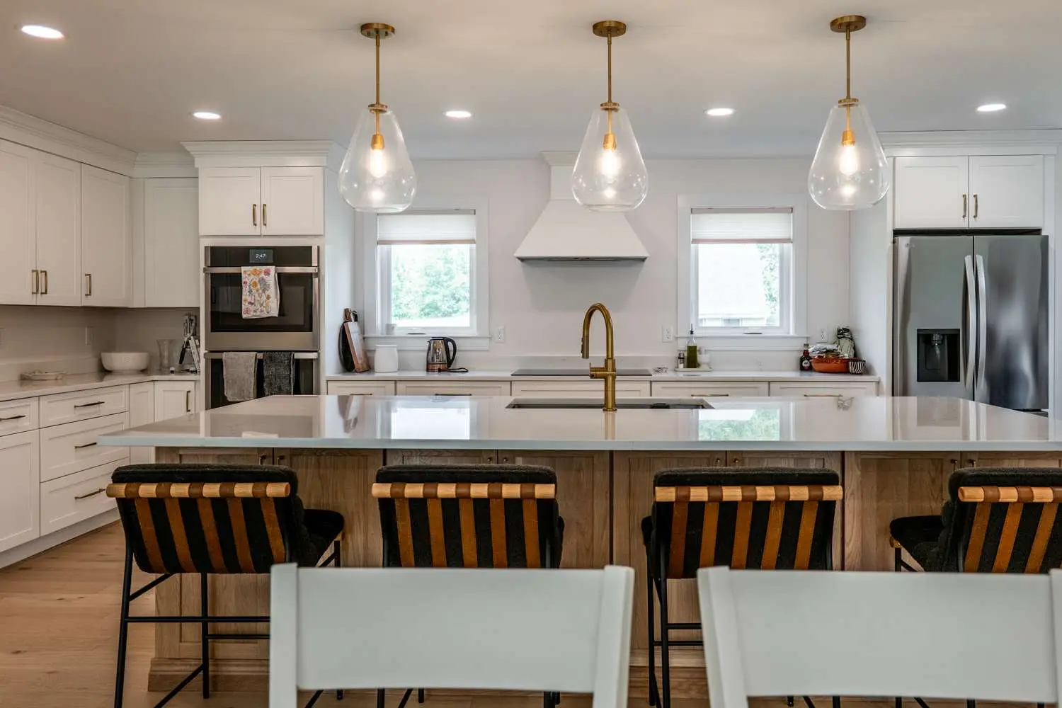
Inside a Recent Bradford Construction Home
A look at finish quality and material selection from a recently completed project. The detail you see here reflects what gets built when design, performance, and craftsmanship are planned together from the start.
Financing a Custom Home Build
Most custom home builds are financed through construction-to-permanent loans, which fund the build in stages and convert to a traditional mortgage at completion. This single-close structure avoids the cost and complexity of two separate loans.
Lenders evaluate construction loans based on the project plans, your builder's track record, and your financial profile. A clear scope, transparent pricing, and a builder with a documented process all make underwriting easier and faster.
We work with several regional lenders familiar with custom construction in Massachusetts and Southern New Hampshire and can introduce you to financing partners as part of the planning process.
Learn more about financing your custom home build or schedule a consultation to discuss your project budget.
When an ADU or Major Addition Makes More Sense
Not every dream of more space requires a full custom home build. Some clients arrive at a budget conversation, look at the numbers, and realize that a high-end accessory dwelling unit or a significant addition delivers most of the lifestyle benefits at a fraction of the cost. Here is how the two compare.
Custom Home Build
- Full design freedom on layout, orientation, and architecture
- Most Bradford custom home projects start at $350,000+, with a planning range of $350-$600+ per square foot depending on finish level and project scope.
- Timeline of 12 to 24 months from the first design conversation to move-in, with roughly 10 to 16 of those months running from design approval through completion
- Best when starting from a vacant lot or replacing an existing structure
- Highest long-term value when built to performance standards
ADU or Major Addition
- Adds living space, rental income potential, or guest quarters to your existing property
- ADU pricing starts at $400+/SF through a transparent cost-plus delivery model, with a detailed estimated not-to-exceed budget before construction.
- ICF ADU build time approximately one month from groundbreaking
- Best when you love your current property but need more flexibility
- Often delivers the lifestyle outcome of a custom home at a manageable price
Curious which path fits your project? Explore our ADU services or schedule a consultation and we will model both options for your property.
What Our Clients Say About the Bradford Construction Process
Real reviews from homeowners we have worked with across Massachusetts and Southern New Hampshire.
Custom Home Cost FAQs
Ready to Plan Your Custom Home Budget?
Tell us about your project and we will walk you through the real costs, the design options, and what it takes to build well in Massachusetts and Southern New Hampshire. No pressure, no obligation, just honest answers about your build.