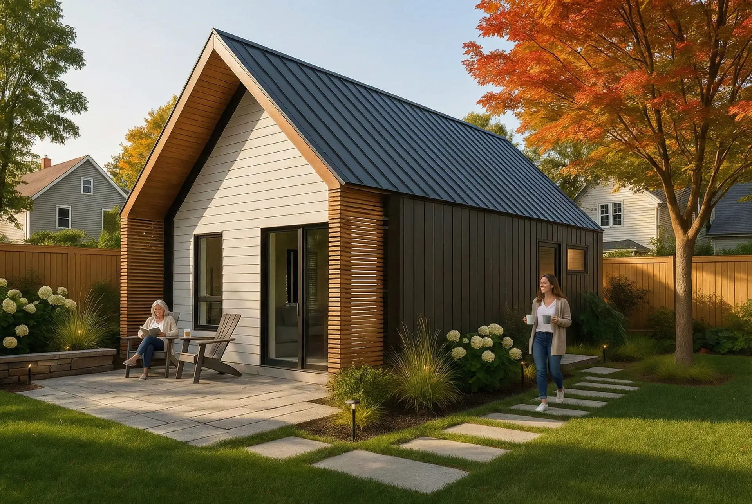
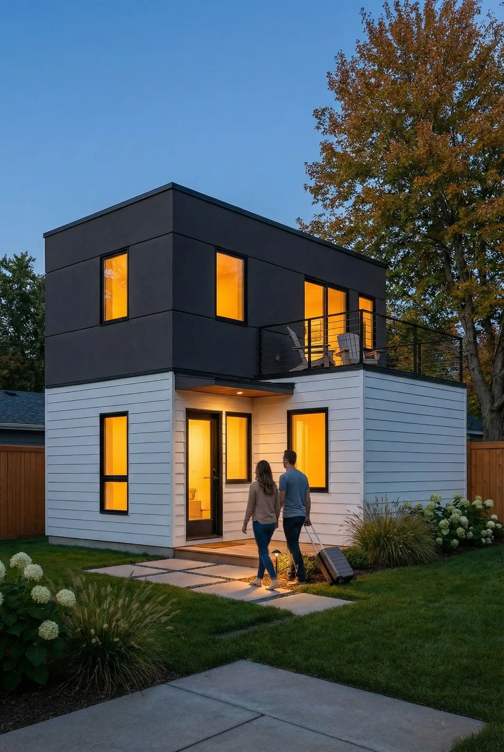
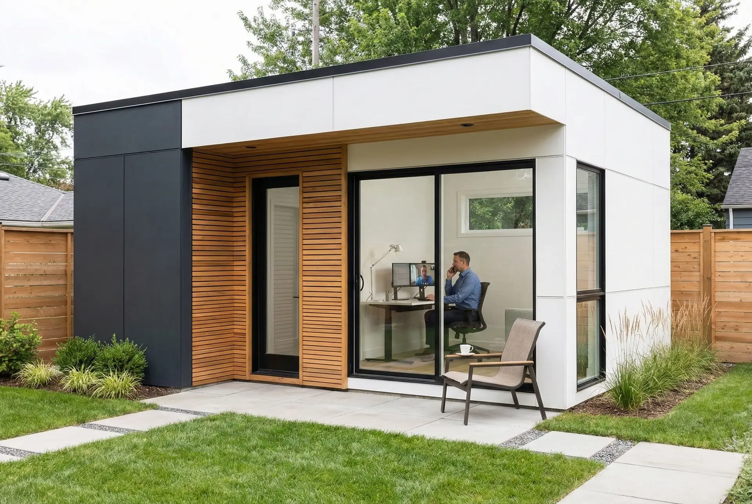
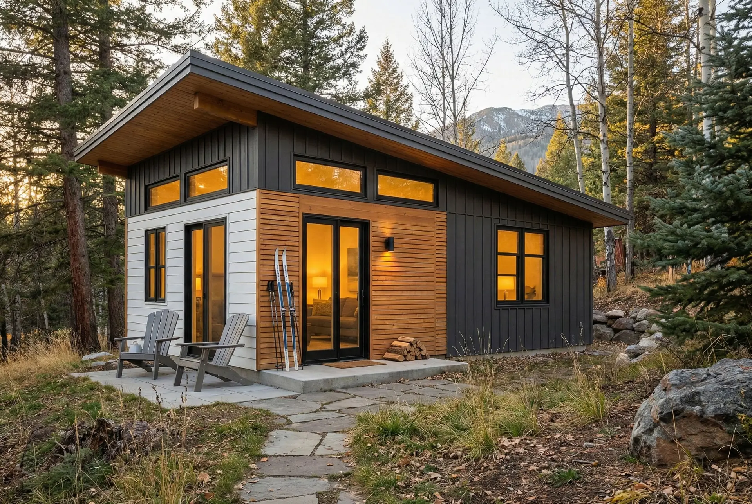
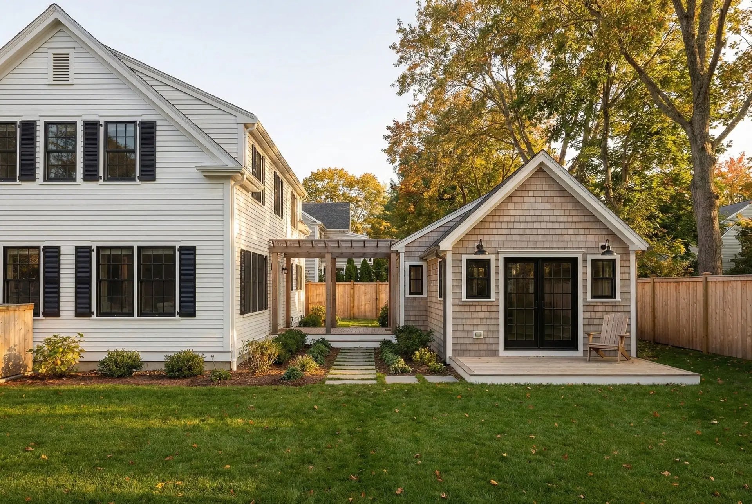
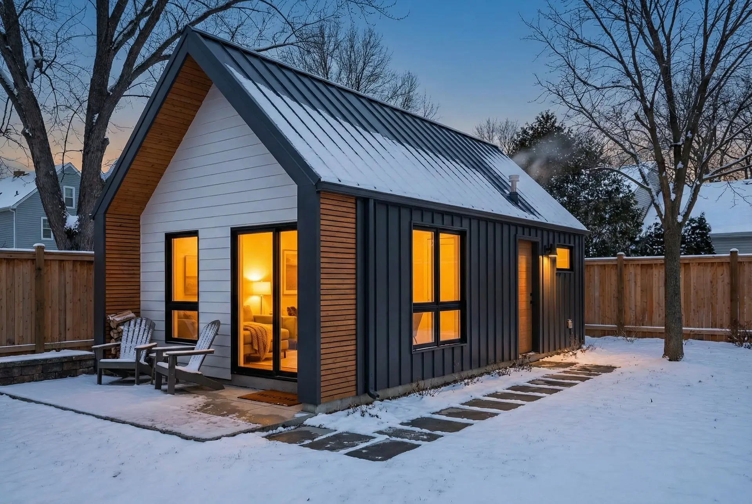
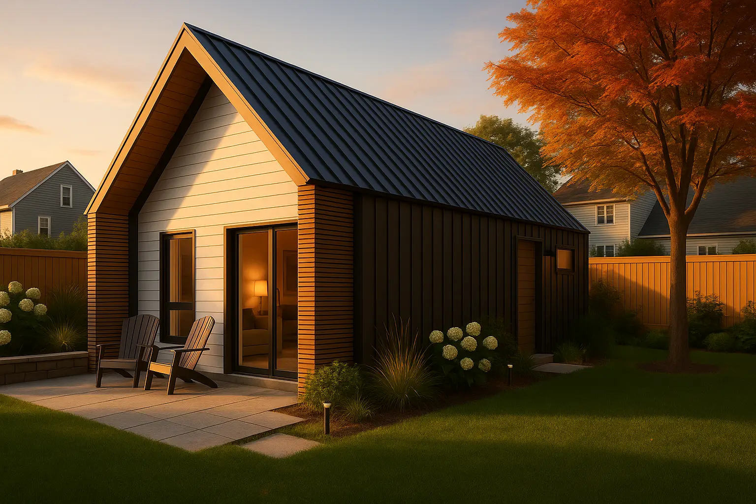
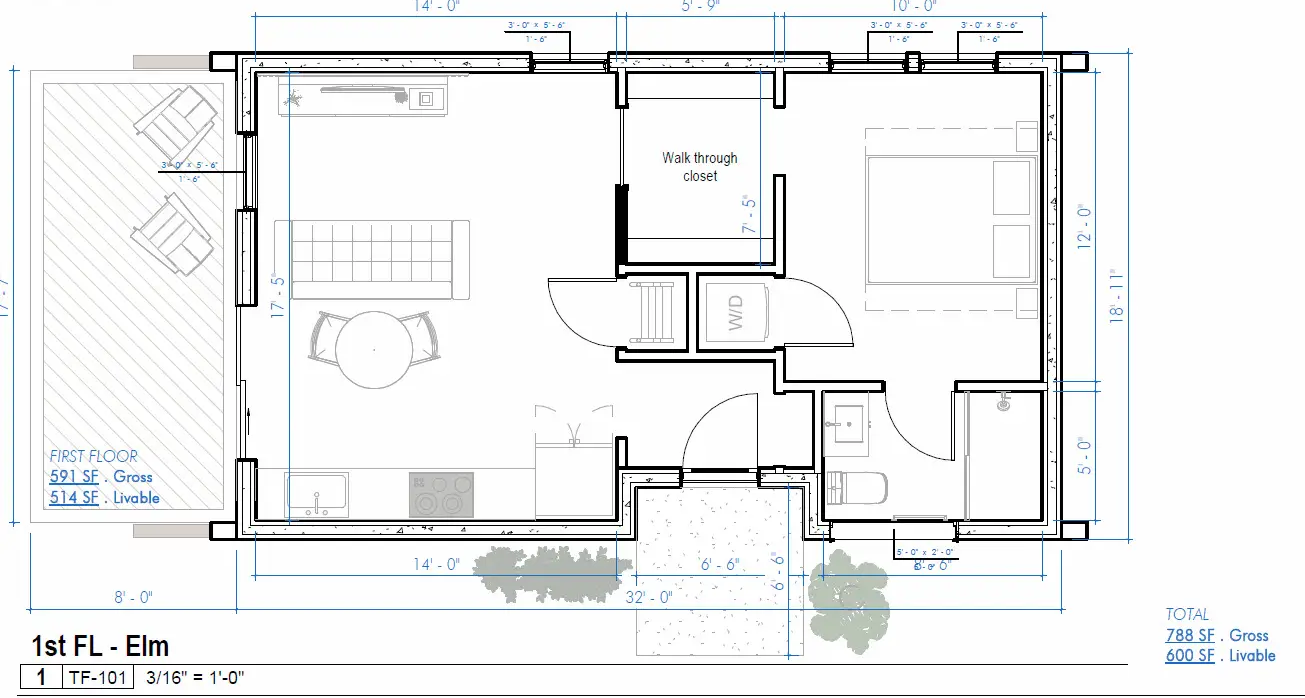
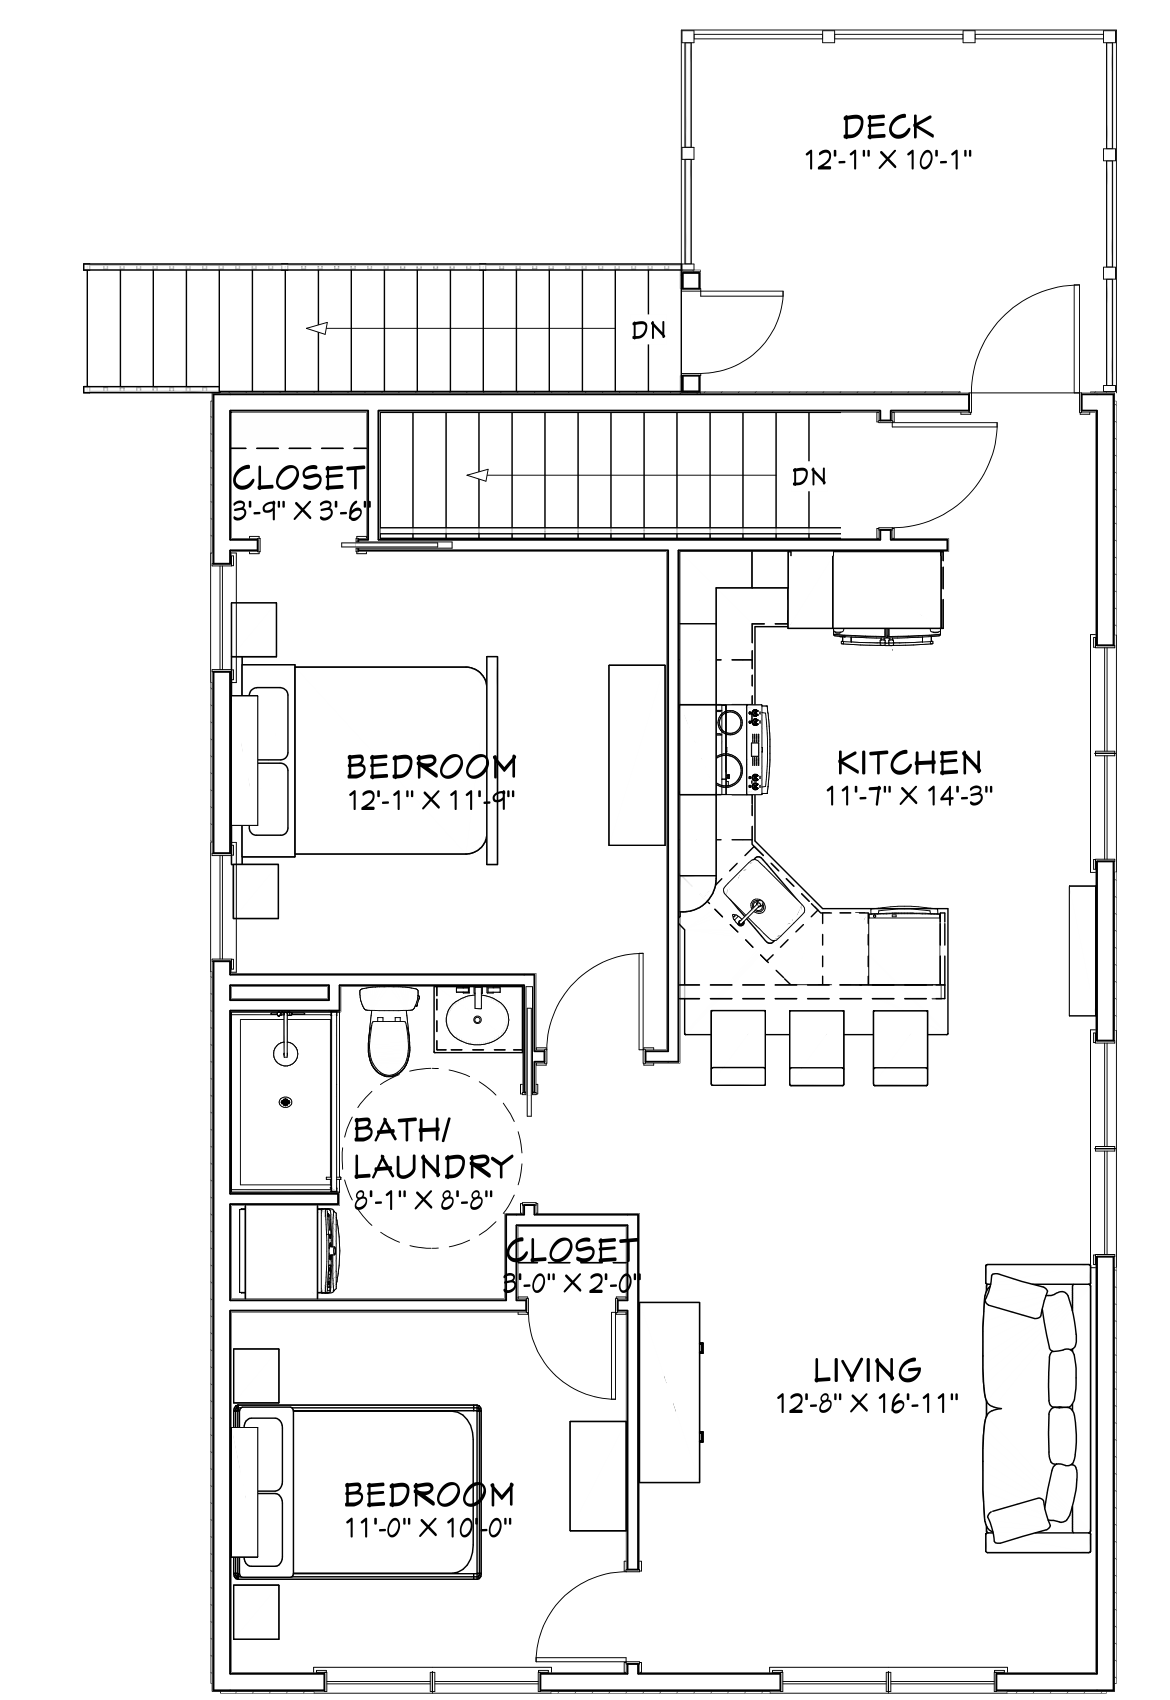
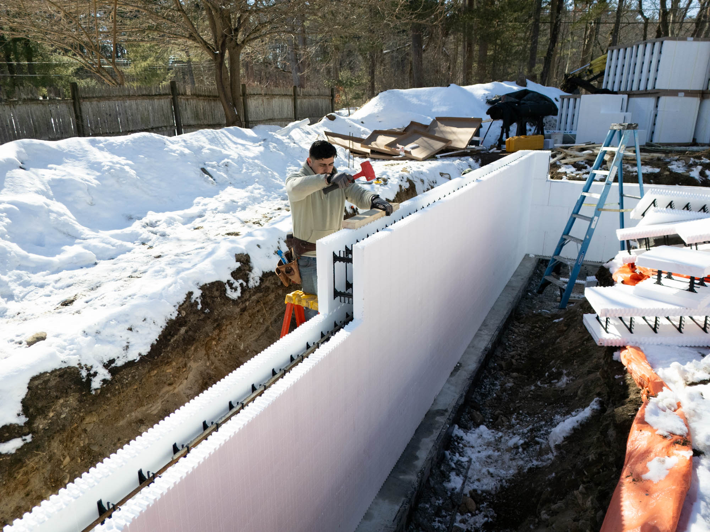
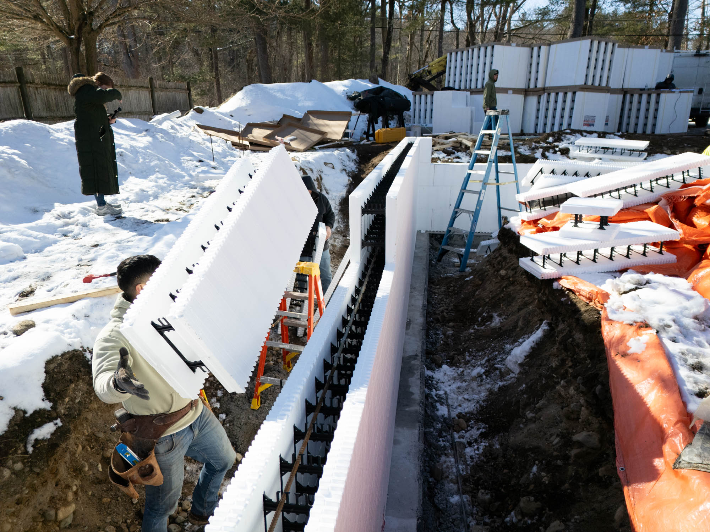
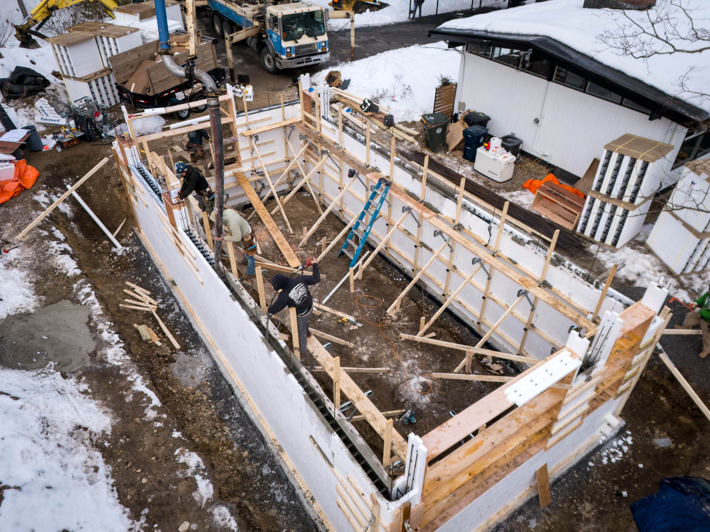
Massachusetts changed the rules in a big way. Section 8 of the Affordable Homes Act took effect February 2, 2025, and the state's ADU regulations (760 CMR 71.00) spell out how towns must apply it. You can now build one accessory dwelling unit by right on a lot in any single-family zoning district in the state. By right means your town cannot require a special permit or a discretionary hearing just to allow the unit.
The state calls this a Protected Use ADU. It has to have its own entrance, and it can be no larger than 900 square feet or half the gross floor area of your main house, whichever is smaller. A 1,600 square foot home, for example, can have an ADU of up to 800 square feet. A second ADU on the same lot is still possible in some towns, but it goes back to needing a special permit.
What Can a Massachusetts Town Require for an ADU?
Towns still set local rules, but the state limits how far those rules can go. Here is how the main requirements work under the state regulations.
Massachusetts Protected Use ADU rules at a glance
| Requirement |
What the state rules say |
| Special permit |
Not allowed for one ADU in a single-family district. The unit is allowed by right. |
| Size |
No more than 900 sq ft or half the main home's gross floor area, whichever is smaller. |
| Owner occupancy |
A town cannot require you to live in the main house or the ADU. |
| Parking |
No more than one added space. None can be required if any part of the lot is within half a mile of a transit station. |
| Minimum lot size |
A town cannot set a minimum lot size for a Protected Use ADU. |
| Attached or detached |
A town cannot require the ADU to be attached, or require it to be detached. |
| Setbacks, height and lot coverage |
Can apply, but no stricter than the rules for the main house or an accessory building in that district, whichever is more flexible. |
| Site plan review |
Allowed, but it must use clear and objective standards. |
| Septic |
Title 5 still applies, with no stricter septic rules than a single-family home in that district would face. |
| Short-term rentals |
Towns can restrict or ban short-term rentals of an ADU. Long-term rental is allowed. |
| Floodplain or aquifer overlay |
A special permit can be required if the main house would need one, based on clear, objective criteria. |
Source: Massachusetts Executive Office of Housing and Livable Communities, 760 CMR 71.00. Your town's bylaw and your lot decide the details, so we confirm them for every property before design starts.
How Does the ADU Permit Process Work in Massachusetts?
Every town runs its own paperwork, but most Massachusetts ADU projects move through the same steps.
- Feasibility check. We confirm your zoning district, any floodplain, aquifer or historic overlays, wetlands nearby, and whether the lot is on town sewer or a septic system.
- Design to the limits. The plans are sized to the state and local limits, including the 900 sq ft or half-the-house cap, setbacks and height.
- Site plan review, if your town uses it. Some towns review parking, drainage and placement before the building permit. Under state rules, this review has to follow clear standards.
- Septic, sewer and wetlands sign-offs. Lots on septic go through Board of Health review under Title 5. Work near wetlands may also need Conservation Commission approval.
- Building permit. The building permit is filed with the local building department, along with electrical, plumbing and gas permits as needed.
- Inspections and occupancy. The town inspects the work as it goes. Once it passes final inspection, the ADU gets its certificate of occupancy and its own address.
Attached vs. Detached ADUs: What Changes?
State law lets you choose, so the right answer comes down to your lot, your budget and how the space will be used.
Attached vs. detached ADUs in Massachusetts
| Question |
Attached ADU |
Detached ADU |
| What it is |
Part of the main house, such as an addition, an above-garage unit or a converted wing |
A separate building in the yard, such as a backyard cottage or a unit over a detached garage |
| Size, setbacks and height |
The same state limits apply to both types (see the rules table above) |
| Utilities |
Usually extends the home's existing water, sewer or septic, and electrical systems |
Needs trenching to run water, sewer or septic, and electric out to the new building |
| Privacy |
Shared wall, with its own entrance |
The most separation for both households |
How Do Utility Hookups Work for an ADU?
Under the state regulations, your town cannot require separate water, sewer or electric connections for the ADU. A separate connection can still be required by the utility company itself, by state law, or by a local, regional or state board. Here is what we look at on every lot.
- Water: tying into the home's existing line or a municipal service, or confirming a private well can handle the added use
- Sewer or septic: confirming town sewer capacity, or checking whether an added bedroom means a septic upgrade under Title 5
- Electric: sizing the service and panel for the new unit, and deciding whether a separate meter makes sense for rental use
- Heating and cooling: choosing systems sized for the ADU so it runs on its own
What Bradford Handles for You
- A feasibility review of your lot against the current town bylaw and the state ADU law
- Architectural design sized to stay within the by-right thresholds where that helps your timeline
- Permit applications and coordination with the local building and zoning departments
- Septic, utility, and site planning so the unit is approvable, not just drawable
- Full ICF or wood-framed construction, finished and inspected, with daily photo updates
Local ADU Rules by Town
Every town applies the state law through its own bylaw. See what building an ADU looks like in the communities where we work most:
Building in New Hampshire or Maine instead? Each state sets its own ADU rules. New Hampshire's ADU law is covered in the next section.