
By Rick White, Bradford Construction Management
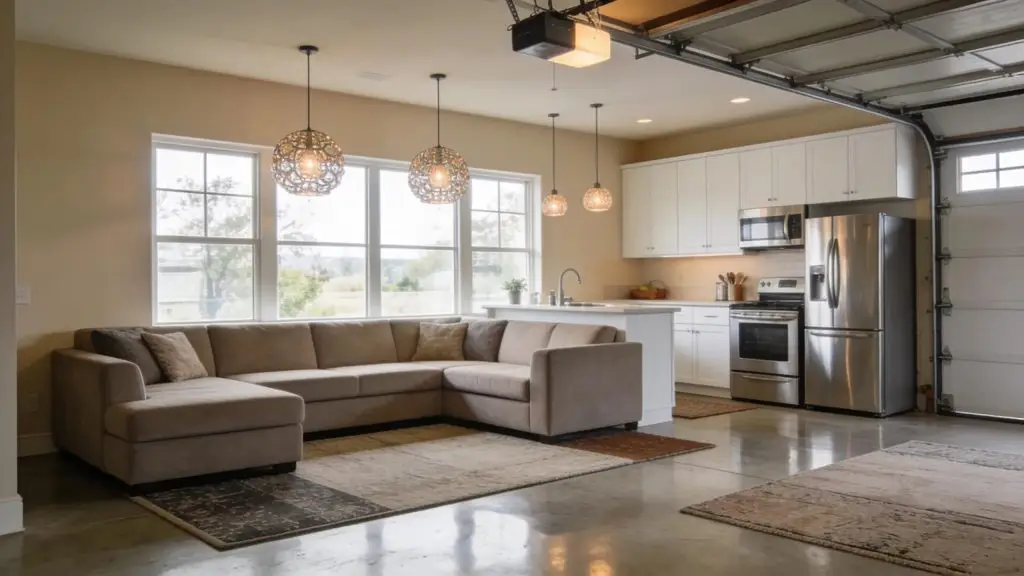
Converting a garage into an Accessory Dwelling Unit (ADU) is a growing trend for homeowners in Massachusetts and New Hampshire, driven by the need for additional living space and income potential. This article will provide insights into the various costs associated with garage conversions, when they are most beneficial, and common pitfalls to evade. By understanding the costs and regulations, homeowners can effectively navigate the process of transforming their unused garage space into valuable living quarters. We will explore key cost components, the influence of labor and materials, essential permits, and potential building codes that must be adhered to during such renovations.
What Are the Key Cost Components to Convert a Garage to Living Space?
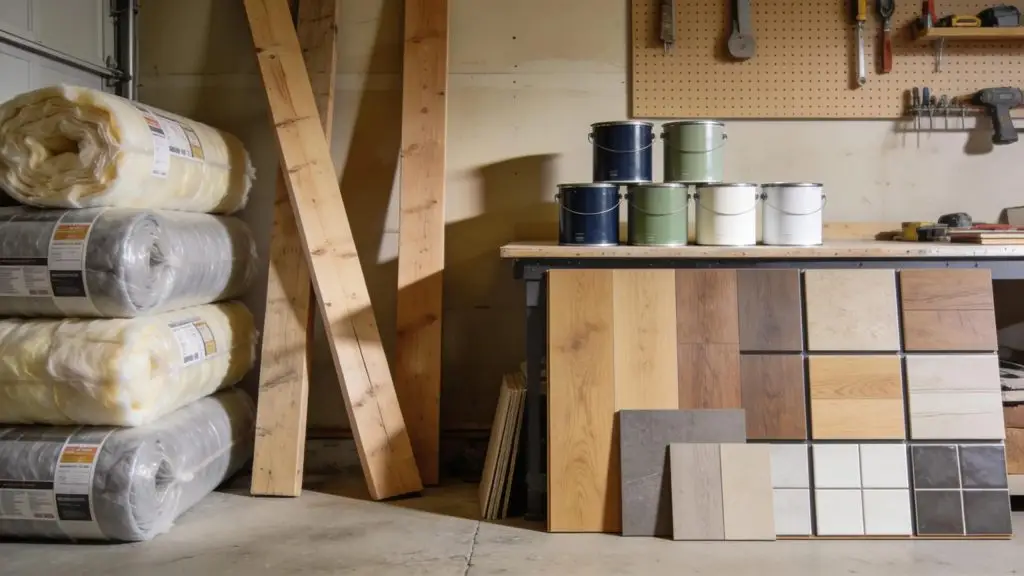
When considering a garage conversion, several cost components significantly influence the overall budget. The primary expenses include materials, labor, and permitting fees, which can vary based on quality and complexity. Homeowners should anticipate a total cost ranging from $50,000 to $150,000 for the conversion process, with potential variations based on location and specifics of the project. For comprehensive construction services, consider exploring the services offered by experts.
Material Costs
High-quality materials significantly affect the budget for a garage-to-living-space conversion. These can include insulation, drywall, flooring, and fixtures. Choosing premium materials may increase upfront costs but can lead to better long-term durability and energy efficiency.
Labor Costs
Labor typically accounts for a substantial portion of the budget, often ranging between 30-50% of total project costs. Hiring experienced professionals is essential, as their expertise can prevent costly errors and ensure compliance with building codes. If you are looking for professional assistance with your building needs, understanding the capabilities of a company like Bradford CM can be beneficial.
Permitting Costs
Permitting and design fees also contribute to expenses, ranging from $500 to $3,000 depending on local regulations and the scope of the project. These costs should be factored into the overall budget to avoid surprises later on.
Garage Conversion ADUs in MA & NH: Costs and Budget Strategies
Each component plays a role in determining the overall cost of a garage conversion. Understanding the interplay of materials, labor, and permits will help homeowners anticipate expenses and make informed decisions.
High-quality materials may incur higher initial costs but often result in lower long-term maintenance expenditures. Homeowners should consider upgrading utilities and fixtures as part of the design, which can range between $5,000 and $25,000. For those looking to expand their living space through various means, information on home additions can provide further options.
Permitting costs can vary by location, with some municipalities requiring multiple approvals. Therefore, understanding local regulations is crucial early in the planning process.
What Are Common Budget-Breakers to Avoid During Garage Conversion ADUs?

While planning a garage conversion, certain pitfalls can unexpectedly inflate the budget. It’s essential for homeowners to be aware of these potential budget-breakers and take proactive measures.
- Inexperienced Labor: Labor costs can escalate quickly if untrained workers are hired, leading to mistakes that require costly corrections.
- Material Choices: Opting for high-end finishes without proper budgeting can quickly deplete funds. It’s important to balance aesthetics with functionality.
- Ignoring Permitting Fees: Failure to account for various permits can result in delays and additional costs.
To avoid these issues, thorough research and planning are key, starting with collecting multiple quotes from contractors.
What Are the Massachusetts and New Hampshire Building Codes for Garage Conversion ADUs?
Building codes vary significantly between municipalities in Massachusetts and New Hampshire, making it critical for homeowners to understand local regulations before beginning a conversion. Engaging in a full design-build process can help ensure all code requirements are met from the outset.
Municipal regulations can dictate everything from design specifications to the size and placement of the new living space. Consulting with local planning boards early in the process can ensure compliance and streamline approvals.
Which Permits Are Required to Convert a Garage into an Accessory Dwelling Unit in MA & NH?
Several permits are typically required before a garage can be converted into an ADU. The essential permits include:
- Building Permits: Required for any structural changes made to the property.
- Zoning Permits: Necessary to ensure compliance with local zoning laws that govern land use.
Successfully navigating these permitting requirements is crucial to avoid construction delays and additional costs.
How Do ADU Design Regulations Impact Garage Conversion Planning in New England?
ADU design regulations can significantly impact planning for garage conversions. State building codes provide safety guidelines that must be adhered to throughout the process. For specialized projects like custom homes, ensuring adherence to all regulations is paramount.
Moreover, designs may need to be subordinate to the main dwelling, potentially affecting the overall aesthetic and functional capabilities of the new living space. Being aware of and incorporating these regulations from the outset can simplify the approval process.
When Does a Garage Conversion Project Make Sense for MA and NH Homeowners?
Determining the right timing for a garage conversion project is crucial for homeowners looking to maximize their investment.
- Increased Property Value: Converting a garage can lead to a property value increase of 15-25%.
- Potential Rental Income: Many homeowners can generate monthly rental income ranging from $1,200 to $2,500.
- Family Needs: As families expand, having an additional living unit can be incredibly beneficial.
These factors make garage conversions an appealing option for many homeowners in Massachusetts and New Hampshire.
What Are the Benefits of Creating an Accessory Dwelling Unit from Your Garage?
Converting a garage into an ADU provides several notable benefits:
- Financial Benefits: ADUs can provide substantial rental income, helping to cover mortgage payments.
- Flexibility in Living Arrangements: They offer versatile living options for extended family, guests, or as a rental unit.
- Increased Property Value: Enhancements from an ADU can greatly boost your home’s market appeal.
These advantages highlight the value in exploring garage conversions as a viable option for homeowners.
How to Assess If Your Garage Conversion Will Fit Within Your Construction Budget?
Ensuring a garage conversion project fits within budget requires careful assessment of multiple factors:
- Gather Multiple Estimates: Collecting quotes from several contractors provides a comprehensive understanding of labor costs.
- Evaluate Site Conditions: Consider how site-specific conditions may impact costs related to the conversion.
- Plan for Hidden Costs: Budgeting for unexpected expenses can prevent financial strain during the project.
By adhering to these guidelines, homeowners can better manage their expectations and expenditures throughout the renovation process.
How Can Energy Efficiency Upgrades Improve Garage Conversion ADUs?
Incorporating energy efficiency upgrades can significantly enhance the overall value and functionality of a garage conversion. For homeowners considering significant structural changes or new builds, information on custom homes might offer broader insights into efficient building practices.
While initial costs for these upgrades may be higher, they can lead to substantial energy savings over time. Implementing energy-efficient features, such as high-quality insulation and energy-efficient appliances, contributes to a comfortable living environment while reducing utility bills.
Understanding these upgrades helps homeowners make informed decisions that will ultimately benefit them in the long run.
For homeowners undertaking extensive projects or seeking major overhauls, exploring comprehensive home renovations can be a valuable step.