
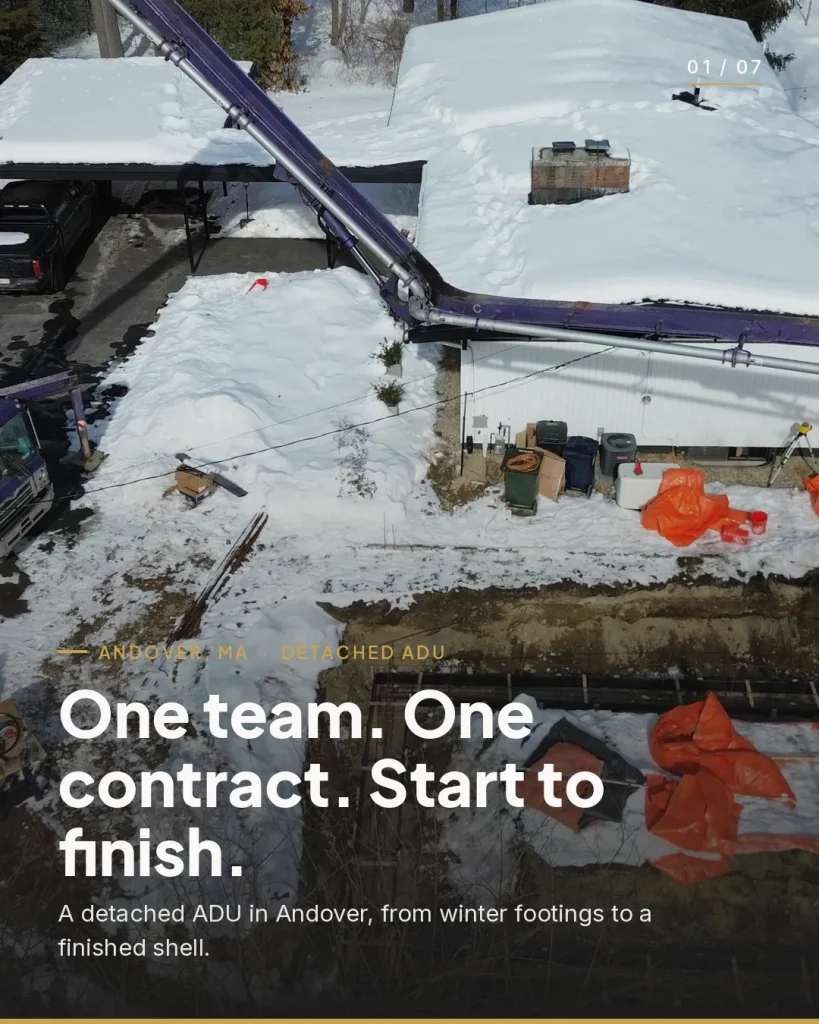
Attached vs. Detached ADU Costs in Massachusetts and New Hampshire
Homeowners across the North Shore, Merrimack Valley, and Southern New Hampshire ask us the same question before most ADU projects even get to design: should we build attached or detached? The answer changes the budget, the timeline, and the way both households actually live in the finished space.
There is no universal right answer. A half-acre lot in Exeter, NH opens up options that a tighter suburban parcel in Andover does not. What we can do is walk through the real cost drivers, utility differences, and layout tradeoffs we see on our own jobsites so you can make the call with actual numbers instead of guesswork.
What is the structural difference between attached and detached ADUs?
The dividing line is the foundation. A detached accessory dwelling unit sits on its own footing, fully separate from the main house. An attached unit shares at least one wall with the primary structure. That single distinction drives nearly every other decision, from HVAC routing to utility trenching to how much yard you give up.
Attached units tie into the main home’s plumbing, electrical panel, and heating system. A detached backyard cottage or above-garage suite stands as its own building with independent service lines run underground or through the yard. On a larger New Hampshire lot, that trenching distance adds real cost. On a denser North Shore property, an above-garage addition that shares the existing structure can trim that work significantly.
Two neighbors with nearly identical budgets can land on opposite answers. Lot shape, municipal setback rules, and the location of existing utility connections change the math even when the goals look the same on paper.
How do attached and detached ADU costs compare?
Attached ADUs cost less upfront in most of the projects we build across Massachusetts and New Hampshire. They skip the new foundation, share a roofline, and often piggyback on existing electrical and plumbing lines. That trims labor and material costs before interior finishes even enter the picture.
Detached units carry higher upfront costs. They need their own foundation, a full roof system, and separate utility runs. But they also deliver stronger long-term rental value, better privacy for tenants, and more design flexibility for multigenerational households.
Here is how the two stack up across the factors that matter most:
Factor | Attached ADU | Detached ADU |
|---|---|---|
Upfront cost | Lower | Higher |
Foundation | Shared with main home | Standalone, separate footing |
Utilities | Often shared or tapped from house | Usually independent, new trenching |
Privacy | Less separation | Full separation, own entrance |
Lot space needed | Smaller footprint | Requires more yard |
Long-term rental value | Moderate | Higher |
Factor
Attached ADU
Detached ADU
Upfront cost
Lower
Higher
Foundation
Shared with main home
Standalone, separate footing
Utilities
Often shared or tapped from house
Usually independent, new trenching
Privacy
Less separation
Full separation, own entrance
Lot space needed
Smaller footprint
Requires more yard
Long-term rental value
Moderate
Higher
No single price range captures both types accurately. A basement conversion in one town and a detached cottage in another share almost nothing in structural scope. We price every project individually based on the lot, the structure type, and the finish level rather than applying a blanket per-square-foot number.
Ranges shown are general estimates. Actual pricing and timelines vary by project scope, site conditions, and finish level. You will receive detailed, transparent pricing as part of your initial consultation and project quote.
What drives ADU utility connection costs?
Utility hookups account for a large share of the gap between attached and detached projects. Here is why.
An attached unit shares at least one wall with the main house and usually taps into existing plumbing, the electrical panel, and heating systems already in place. That shared connection avoids a separate service run altogether, which keeps hookup costs lower for homeowners converting a garage, finishing a basement, or building an addition onto the side of the house.
Detached units work differently. A backyard cottage or a converted structure above a separate garage stands as its own building. Nothing ties directly into the main home’s systems, so a detached ADU usually needs its own water, sewer, and electrical connections trenched from the house or from the street.
How much that adds depends on three things: how far the new unit sits from existing service lines, the soil conditions on the property (ledge, wetlands, and clay are all common in New England), and what the local utility company and building department require for permitting. A project in Newburyport where sewer ties into a municipal line looks very different from a project in Plaistow where septic setbacks come into play.
We structure ADU pricing so utility work never becomes a mid-project surprise. Permits, finishes, and appliance allowances are bundled into the project scope from the start, so you get one clear number instead of a stream of change orders once trenching begins.
Does your lot favor attached or detached construction?
Lot size answers this question before design does. A narrow suburban lot pushes toward an attached unit. A half-acre parcel in Southern New Hampshire often has room for a standalone structure with comfortable setbacks from property lines.
Separation matters more than most homeowners expect going in. A basement conversion under an existing Cape is a fundamentally different build than a unit built above a detached garage. One works within existing walls and mechanical systems. The other starts fresh with its own foundation, framing, and site prep.
Our standard ADU footprint runs 514 to 726 square feet, a range sized for common suburban and rural lots across the North Shore and Merrimack Valley. That keeps the unit functional for a renter or family member without overwhelming the property.
If you are unsure where your lot falls, our design-build process starts with a feasibility review of the property itself, before any design work begins. That step catches setback issues, utility routing questions, and grading challenges early rather than mid-construction.
Which layout works best for aging-in-place or rental income?
The intended use should drive the design, not the other way around.
Aging-in-place favors attached construction. A parent or family member who needs occasional help benefits from a connected layout where a caregiver can respond quickly overnight. The tradeoff is less privacy and less design independence, but for many families that proximity is the whole point.
Rental income favors a detached layout. A tenant paying rent wants a separate entrance, no shared walls, and their own outdoor space. A detached cottage delivers that separation, and it typically commands higher monthly rent because of it.
Under Massachusetts law, an in-law apartment with its own entrance, kitchen, and bathroom qualifies as an accessory dwelling unit regardless of whether it attaches to the main house or stands alone in the backyard. New Hampshire treats ADU permitting differently (more on that below), but the use-case question is the same in both states.
How do Massachusetts and New Hampshire ADU permitting rules differ?
Massachusetts now guarantees homeowners a right to build one ADU in single-family zoning districts statewide. Since February 2, 2025, that change has removed many of the special permits and public hearings that used to slow projects down. Building permits, health department sign-offs, and inspections still apply, but the zoning approval path is far simpler than it was before 2025.
New Hampshire has no matching statewide mandate. Permitting still runs town by town, and local zoning boards have more discretion over setback requirements, parking rules, and size caps. A homeowner proposing a detached cottage in a town with stricter accessory-structure rules may face a longer review than a Massachusetts neighbor adding an attached in-law suite.
That difference matters when you are comparing bids and timelines. Utility hookups for detached units can also trigger separate inspections in both states, adding permitting steps on top of the zoning approval itself.
We manage that permitting sequence as one accountable team from feasibility through final inspection, so you are not coordinating between the zoning board, the building department, and the utility company on your own. That is a core part of how we run every project, whether it is a detached ICF ADU or an above-garage conversion.
How do you decide which ADU type fits your property?
Start with the property, not a preference. Work through lot size, budget, and how much separation the household actually needs, and the right answer usually becomes clear.
Favors attached: Smaller lots, tighter budgets, aging-in-place use cases, properties where utility connections are close and accessible.
Favors detached: Larger lots, rental income goals, households that want full separation between living spaces, properties with room for a standalone structure and independent utility runs.
We evaluate these variables property by property across Eastern Massachusetts and Southern New Hampshire. Every project comes with daily jobsite photo updates through BuilderTrend during construction and lifetime support through Bradford Home Services after the final walkthrough. You can explore our ADU options and pricing or review our financing resources before committing to a direction.
Key Questions About Attached vs. Detached ADU Construction
Does a detached ADU always cost more than an attached one? In most cases, yes. Detached units need a separate foundation, full roof system, and independent utility connections. Attached units share structural and mechanical systems with the main house, which trims both labor and material costs. But the gap varies widely by lot, so we price each project individually rather than applying a blanket estimate.
Does an in-law apartment count as an ADU in Massachusetts? Yes. Under the statewide ADU law effective February 2, 2025, an in-law apartment with its own entrance, kitchen, and bathroom qualifies as an accessory dwelling unit. That classification applies to both attached and detached layouts.
How long does a detached ADU take to build compared to an attached one? Detached units generally take longer because of foundation work and independent utility connections. Factory-built components can narrow that gap by reducing weather delays and onsite disruption, which matters during a New England winter. We walk through realistic timelines during the feasibility stage of every project.
What size ADU fits a typical North Shore or Southern New Hampshire lot? Our standard ADU footprint runs 514 to 726 square feet. That range works on common suburban and rural lot sizes without triggering oversized-structure setback issues in most municipalities.