ICF Construction in Massachusetts and Southern New Hampshire Quieter, Stronger, Built to Last
Insulated concrete forms give your home, addition, or ADU a continuously insulated, airtight shell that holds up to New England weather. Bradford Construction Management builds with ICF the same way we build everything: one accountable team, transparent itemized pricing, and daily photo updates from your job site.
Bradford Construction Management builds with insulated concrete forms (ICF) for custom homes, additions, and ADUs across the North Shore of Massachusetts and Southern New Hampshire. ICF wraps a steel-reinforced concrete core in continuous foam insulation, which gives you a quieter, more airtight, and more energy-efficient home that holds up to New England weather. We manage the full build under one accountable team, with transparent itemized pricing, daily photo updates, and lifetime support through Bradford Home Services.
What is ICF construction and how does it work?
ICF stands for insulated concrete forms. It is a building method that replaces traditional wood studs with interlocking foam blocks. Those blocks lock together like building blocks and become the permanent form for a steel-reinforced concrete core.
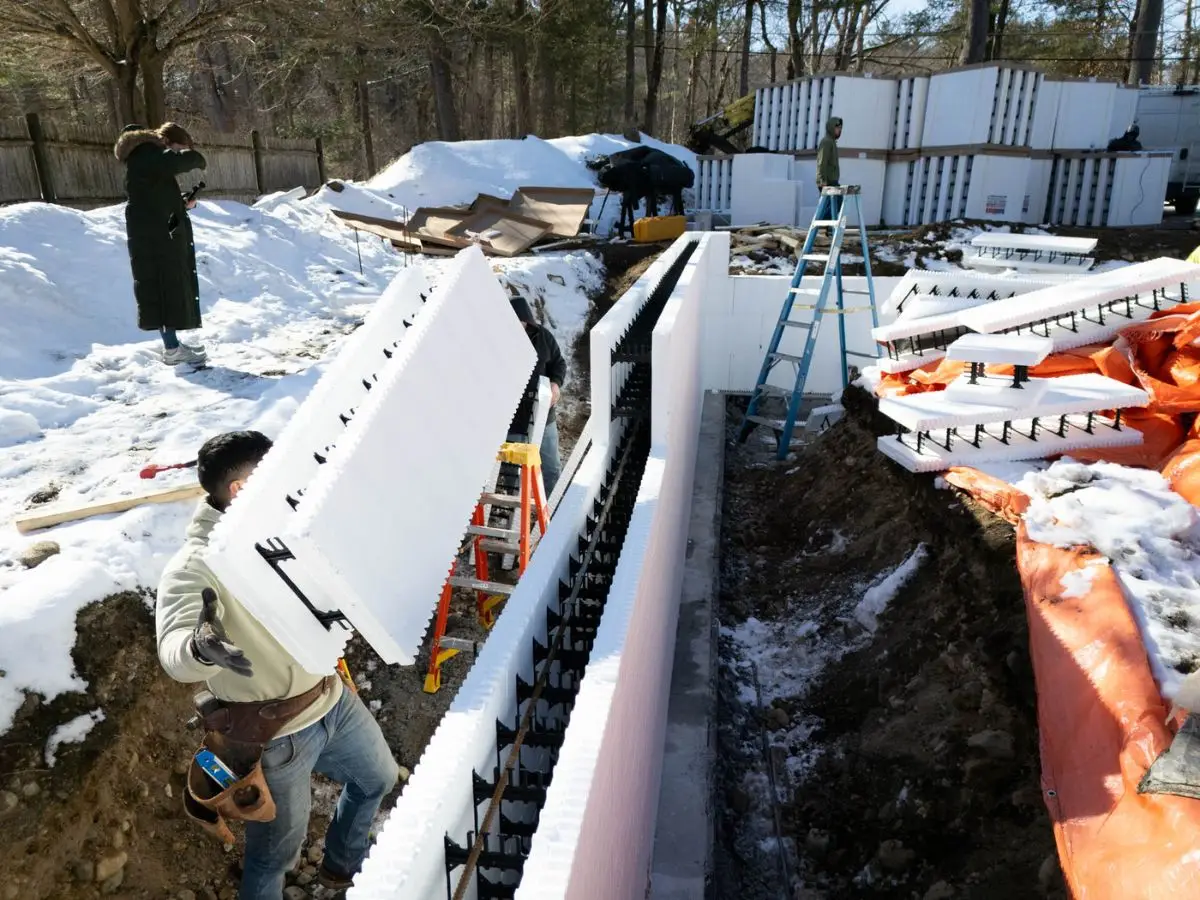
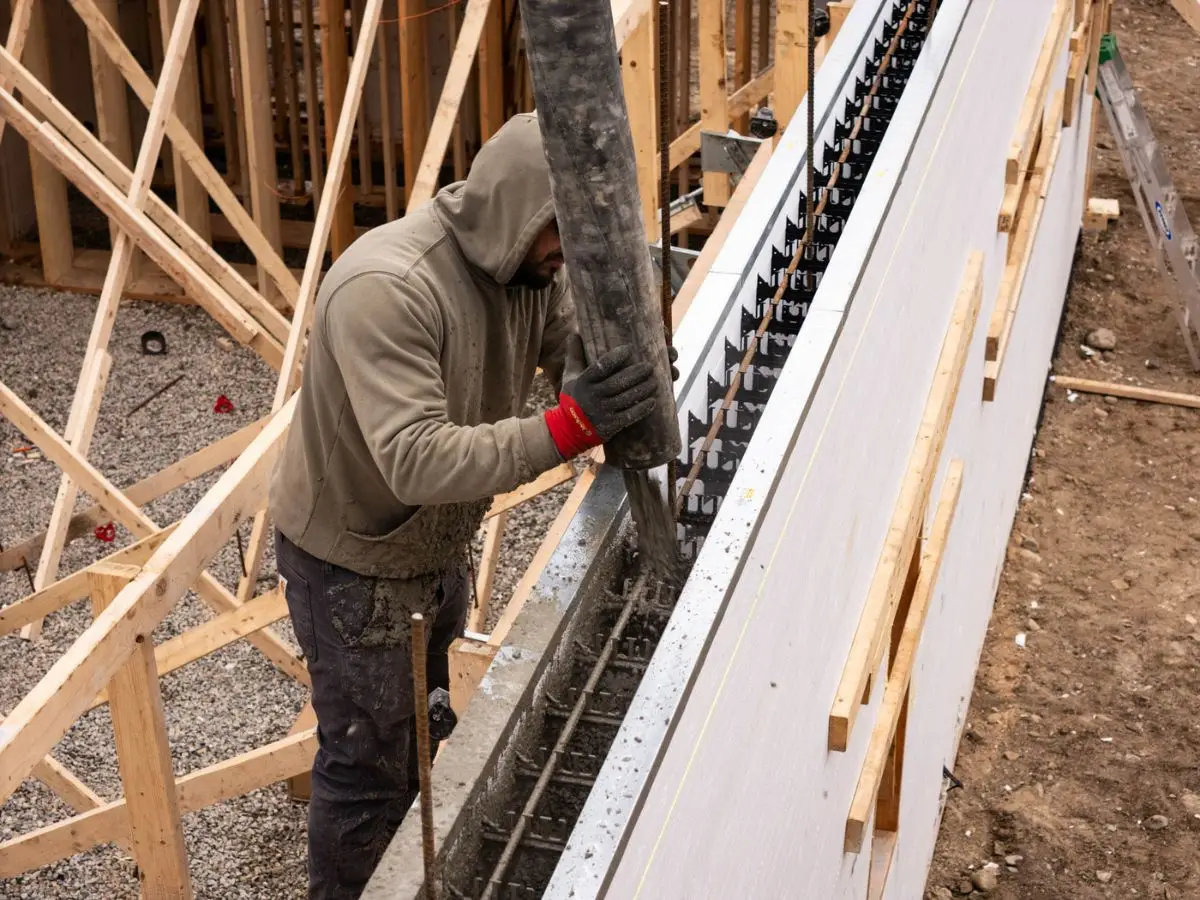
On site, our crew stacks the hollow foam forms, sets steel rebar inside the cavity, then pours high-strength concrete into the center. Once the concrete cures, the foam stays in place on both faces of the wall. You end up with a sandwich: rigid foam, a solid concrete core, and more rigid foam, wrapped around your living space.
Continuous insulation, no thermal bridging
A wood-framed wall loses heat through every stud. Those studs act like little ladders that carry warmth straight out of your home, a problem builders call thermal bridging. ICF walls do not have that weak point. The foam runs unbroken across the whole wall, and the concrete core adds thermal mass that holds a steady indoor temperature.
The result is a high R-value wall that stays airtight. That airtight shell is the foundation of how we approach energy-efficient home building, and it carries over to additions and ADUs just as well as full custom homes.
How does an ICF wall compare to a wood-frame wall?
An ICF wall keeps its insulation unbroken, blocks more outside noise and carries a reinforced concrete core. A wood-frame wall costs less to put up. Here is how the two stack up on the things homeowners ask us about most.
| What you are comparing | ICF wall | Wood-frame wall |
|---|---|---|
| Insulation | Foam runs unbroken on both faces of the wall | Batts sit between studs, and every stud is a thermal bridge |
| Whole-wall R-value in lab testing | R-15.7 | R-13.7 (2x6, R-19 batts) and R-9.6 (2x4, R-11 batts) |
| Field sound rating (FSTC) | 40 to 42 | 34 |
| Structure | Steel-reinforced concrete core | Wood studs and sheathing |
| Moisture and rot | No wood in the exterior wall to rot | Studs and sheathing can rot if moisture gets into the wall and stays |
| Fire | The concrete core does not burn, and concrete walls carry hour-based fire ratings by thickness | Studs are combustible, and the rating depends on the drywall and assembly |
| Upfront cost | Higher at the shell stage (forms, rebar, bracing, concrete) | Lower at the shell stage |
Whole-wall R-value
Higher means less heat loss through the whole wall, studs included.
Field sound rating (FSTC)
Higher means less outside noise makes it through the wall.
Sources: whole-wall R-values from Oak Ridge National Laboratory, Thermal Performance and Wall Ratings (Christian and Kosny). Field sound ratings from the NAHB Research Center for the U.S. Department of Housing and Urban Development, Insulating Concrete Forms: Installed Cost and Acoustic Performance (1998). Both are independent tests of specific wall systems. Today's forms vary by manufacturer and foam thickness, and windows reduce the sound difference between wall types.
Wondering if ICF is the right call for your project? Let's talk it through.
Start a ConversationWhat are the benefits of insulated concrete forms in New England?
Our climate is hard on houses. We get freeze-thaw swings that crack ordinary foundations, coastal Nor'easters that drive rain and wind into the building envelope, and humid summers that push moisture into wall cavities. ICF answers all three, and you feel the difference every day you live in the home.

Comfort you can feel, bills you can predict
- Lower, steadier energy costs. Continuous insulation plus the thermal mass of the concrete core means your heating and cooling system works less to hold a comfortable temperature. With New England utility rates as high as they are, that shows up on the bill. It is the same building science behind our energy-efficient homes.
- Real sound dampening. A thick concrete core blocks outside noise. If you live near a busy North Shore road or a tighter Southern NH neighborhood, the quiet inside an ICF home is the first thing most homeowners notice.
- A healthier wall assembly. There is no wood in the exterior envelope to rot, and the airtight build keeps humidity and outdoor allergens where they belong. That ties directly into how we think about building healthy homes.
- Strength that stands up to storms. Steel-reinforced concrete walls handle high winds and impact far better than wood framing, which matters more every year along the coast.
Does ICF help with the Massachusetts Stretch Energy Code?
It can. New homes built under the Massachusetts Stretch Energy Code need a HERS rating, and the state sets a maximum score. Walls with continuous insulation and very little air leakage help bring that score down. Windows, air sealing and the heating and cooling system matter too, so we look at the whole house with your energy rater rather than counting on the walls alone.
Is ICF worth it for a home addition or an ADU?
Most ICF guides assume you are building a 4,000 square foot custom home from scratch. That is not the only place it earns its keep. Some of the strongest cases for ICF are smaller footprints, where every square foot and every dollar of operating cost counts more.

Why ICF fits ADUs and additions so well
An accessory dwelling unit is often built for a parent, an adult child, or rental income, and it runs its own heating and cooling. An ICF shell keeps that smaller space comfortable and cheap to run, with walls quiet enough that two households can live close without living on top of each other.
For a home addition, ICF gives you a strong, well-insulated foundation and shell that tie cleanly into the existing house. We use it on attached ADUs and additions across the North Shore and Southern NH, and we photograph every stage so you can watch the structure go up.
How much does ICF construction cost compared to wood framing?
ICF usually costs more than wood framing at the shell stage. The forms, the bracing, the rebar, and the concrete pour all add to the upfront number. That premium is real, and we never hide it.
Where it pays you back is over the years you own the home. Lower energy use, less maintenance on the structure, and a quieter, more durable building all add up. We put every line item in front of you with transparent itemized pricing, so you can weigh the upfront cost against the long-term return and decide with real numbers instead of a guess. For full ranges on a complete build, see our custom home cost breakdown.
How does the ICF build process work on your property?
A good ICF pour comes down to preparation. Here is how we run it, from the first site visit through the finished shell, with daily photos at every step.
Site and Logistics Review
We map out access for the concrete pump truck, protect your septic system and mature landscaping, and confirm grading and drainage before anything is poured.
Form Assembly and Rebar
The foam forms are stacked and braced to the layout, and steel rebar is set inside the cavity for structural reinforcement to code.
The Concrete Pour
High-strength concrete is placed in controlled lifts and consolidated so the core fills evenly with no voids. This is the step where preparation pays off.
Cure and Build Out
Once the core cures, the walls are ready for framing, mechanicals, and finishes, and your project moves forward on a managed schedule.
From our job sites
These photos come from an ICF foundation we built for a home addition in the Merrimack Valley, from the footings through the braced walls before the pour. In Peabody, MA, an attached ADU is going up on an ICF crawlspace foundation the same way.


Why build an ICF foundation in Southern New Hampshire?
An ICF foundation gives you a poured concrete wall with insulation already on both faces, so a basement or crawlspace starts out insulated instead of getting insulated later. Bradford Construction Management is based in Plaistow, NH, and we build ICF foundations for additions and ADUs on both sides of the state line, with ICF available on new custom homes too.
Crawlspace or full basement?
A crawlspace is the common choice under an addition or an attached ADU, where you need a solid, insulated base but not more living space below. A full basement makes sense when the extra square footage is worth the deeper dig and the added concrete. Either way, the footings sit below the frost line your town's building code requires, and the building inspector typically checks the footings before the walls go up.
What changes the foundation budget?
Ledge, a high water table and the distance the pump truck has to reach all move the number. On lots with a private well and septic system, we plan the dig around both before anything is excavated. You see those costs in itemized pricing before the work starts, and every stage of the foundation is photographed so you have a record of what is under your home.
Why build your ICF project with Bradford Construction Management?
Hands-On ICF Experience
Owner Rick White brings a commercial construction background to residential ICF work. Our crew stacks, braces and pours the walls, and every stage is photographed before it gets covered up.
Daily Photo Updates
The structural shell is the part you cannot see once it is finished. We photograph the forms, the rebar, and the pour so you have a record of exactly how your home was built.
One Accountable Team
Design, permitting, and construction stay under one roof through our design-build process. No handoffs, no finger-pointing between trades.
Transparent Itemized Pricing
The ICF premium is spelled out line by line. You see what the shell costs and what it saves you, with no changes made without your written approval.
Local New England Know-How
We know how ICF performs in this climate and how local building departments across the North Shore and Southern NH review it, so permitting moves smoothly.
Lifetime Support via BHS
After the build, Bradford Home Services is one trusted number for maintenance, repairs and warranty follow-through.
Where does ICF fit in your project?
ICF is one piece of how we build. See how it connects to the homes, additions, and ADUs we deliver across Eastern Massachusetts and Southern New Hampshire.
Energy-Efficient Custom Homes
How the thermal envelope, airtight construction, and high-performance systems drive down operating costs from day one.
See the building science approach → Building ScienceBuilding Healthy Homes
Indoor air quality, moisture control, and the wall assemblies that make a home safer to live in over the long run.
Learn the healthy home approach → ADUsAccessory Dwelling Units
Custom ADUs for aging parents, adult children, and rental income, built with the same care as a full custom home.
See our ADU approach → AdditionsHome Additions
Additions that tie cleanly into your existing home, with a strong, well-insulated foundation and shell.
See addition options → Custom HomesDesign-Build Custom Homes
One accountable team from architectural design through final walkthrough, with ICF available as a high-performance option.
See custom home building →What our clients say about working with Bradford Construction Management
Reviews from our addition and renovation clients.
"We had a dream of creating a safer and healthier home and really did not know who to trust. We met with 5 different construction management companies but none we felt were right for us. My grandson referred us to BCM, and the rest is history. This was a significant addition, adding a master and bath, two huge closets, and a laundry room, with two garages below. The work completed is solid, and we were told by the local inspectors that BCM was doing more than they needed to, the foundation being one example."
"Bill and I interviewed several contractors for our first floor renovation. We had plans created, but needed to find a good fit for our project, mainly because of the tight timeline we were working with for completion. Rick and his team were in the middle of the pack on cost, best on timing, but after speaking with Rick, we knew he could bring our vision to life."
"We recently worked with Bradford Construction Management for a home addition project, and we couldn't be happier with the results. They dormered above our garage to create a beautiful new bar and recreation space, and the entire process was handled with professionalism from start to finish. Rick and his team were organized, communicative, and incredibly detail-oriented. The quality of the work is outstanding. Everything was completed cleanly, on time, and with a level of craftsmanship that truly shows."
Frequently asked questions about ICF construction
ICF, or insulated concrete forms, is a building method that uses interlocking foam blocks as a permanent form for a steel-reinforced concrete core. The foam stays in place after the pour, creating a wall that is insulated on both sides with a solid concrete center. It is used for foundations and for full above-grade walls on homes, additions, and ADUs.
For many homeowners, yes. The continuous insulation and concrete core hold a steady indoor temperature, cut energy use, and block outside noise, which matters in a climate with cold winters, humid summers, and coastal storms. The walls are also stronger and more storm-resistant than wood framing. The upfront cost is higher, so the right answer depends on how long you plan to own the home and how much you value comfort and durability.
ICF adds cost at the shell stage because of the forms, bracing, rebar, and concrete. The premium varies by project size and design. We provide transparent itemized pricing so you see exactly what the shell costs and can weigh it against the long-term savings in energy and maintenance.
Yes, and it is often a strong fit. A smaller space like an ADU stays comfortable and inexpensive to run inside an ICF shell, and the sound dampening helps when two households live close together. For a home addition, ICF gives you a strong, well-insulated foundation and shell that connect cleanly to the existing house.
The first thing most homeowners notice is the quiet. The concrete core blocks traffic and outdoor noise, so the inside feels calm even near a busy road. The temperature stays even from room to room, with fewer drafts and cold spots, and the airtight build keeps humidity and outdoor allergens out of the living space.
Yes. An ICF foundation, either a crawlspace or a full basement, can sit under a conventionally framed addition or attached ADU. You get an insulated concrete base that ties into the existing house without committing the whole project to ICF walls. Both job sites shown on this page use ICF below grade.
On our ADUs, the ICF build runs about one month from groundbreaking once permits are in hand. Larger homes and additions take longer, and we set the schedule with you before work starts so you know when the pour and inspections are coming.
The concrete core does not burn, and concrete walls carry hour-based fire-resistance ratings under the building code based on their thickness. The exact rating depends on the form system and the core thickness on your plans, and we can confirm it during design.
Yes. Bradford Construction Management is based in Plaistow, NH and builds with ICF across Southern New Hampshire and Eastern Massachusetts, including the North Shore and Merrimack Valley. See our ICF foundations in Southern New Hampshire above. We handle permitting as part of our design-build process and know how local building departments review ICF projects. Contact us to confirm availability for your location.
More From Bradford Construction Management
Beyond ICF construction, Bradford Construction Management delivers a full range of residential building services across the North Shore and Merrimack Valley.
Custom Homes · Home Additions · ADU / Accessory Dwelling Units · Residential Construction · Design-Build Services · Finance Your Project
Ready to build with ICF?
One conversation is all it takes. We will walk through your project, your site, and your budget, and give you an honest read on whether ICF is the right call and what it takes to make it happen.
Bradford Construction Management