Custom ADUs Built for Real Life Across New England
Custom accessory dwelling units for Eastern Massachusetts, New Hampshire, and Maine. Professional project management during construction. Lifetime support after.
Custom ADUs by Bradford, Built Across MA, NH, and Maine
Bradford Construction Management designs and builds custom accessory dwelling units (ADUs) across Eastern Massachusetts, New Hampshire, and Maine. Most Bradford ADUs are built with insulated concrete forms (ICF), run 514 to 726 square feet, and finish in about a month once permitting and site work are done. Pricing starts at $400 per square foot on a transparent cost-plus model, with a not-to-exceed budget set before construction and permits, professional finishes, and appliances included. Every project comes with daily job-site photo updates, one accountable project manager, and lifetime support through Bradford Home Services. Bradford is licensed and insured (MA HIC #201908) in Massachusetts and New Hampshire.
- Service area
- Eastern Massachusetts, New Hampshire, and Maine, including the North Shore, Merrimack Valley, and Seacoast NH
- Models
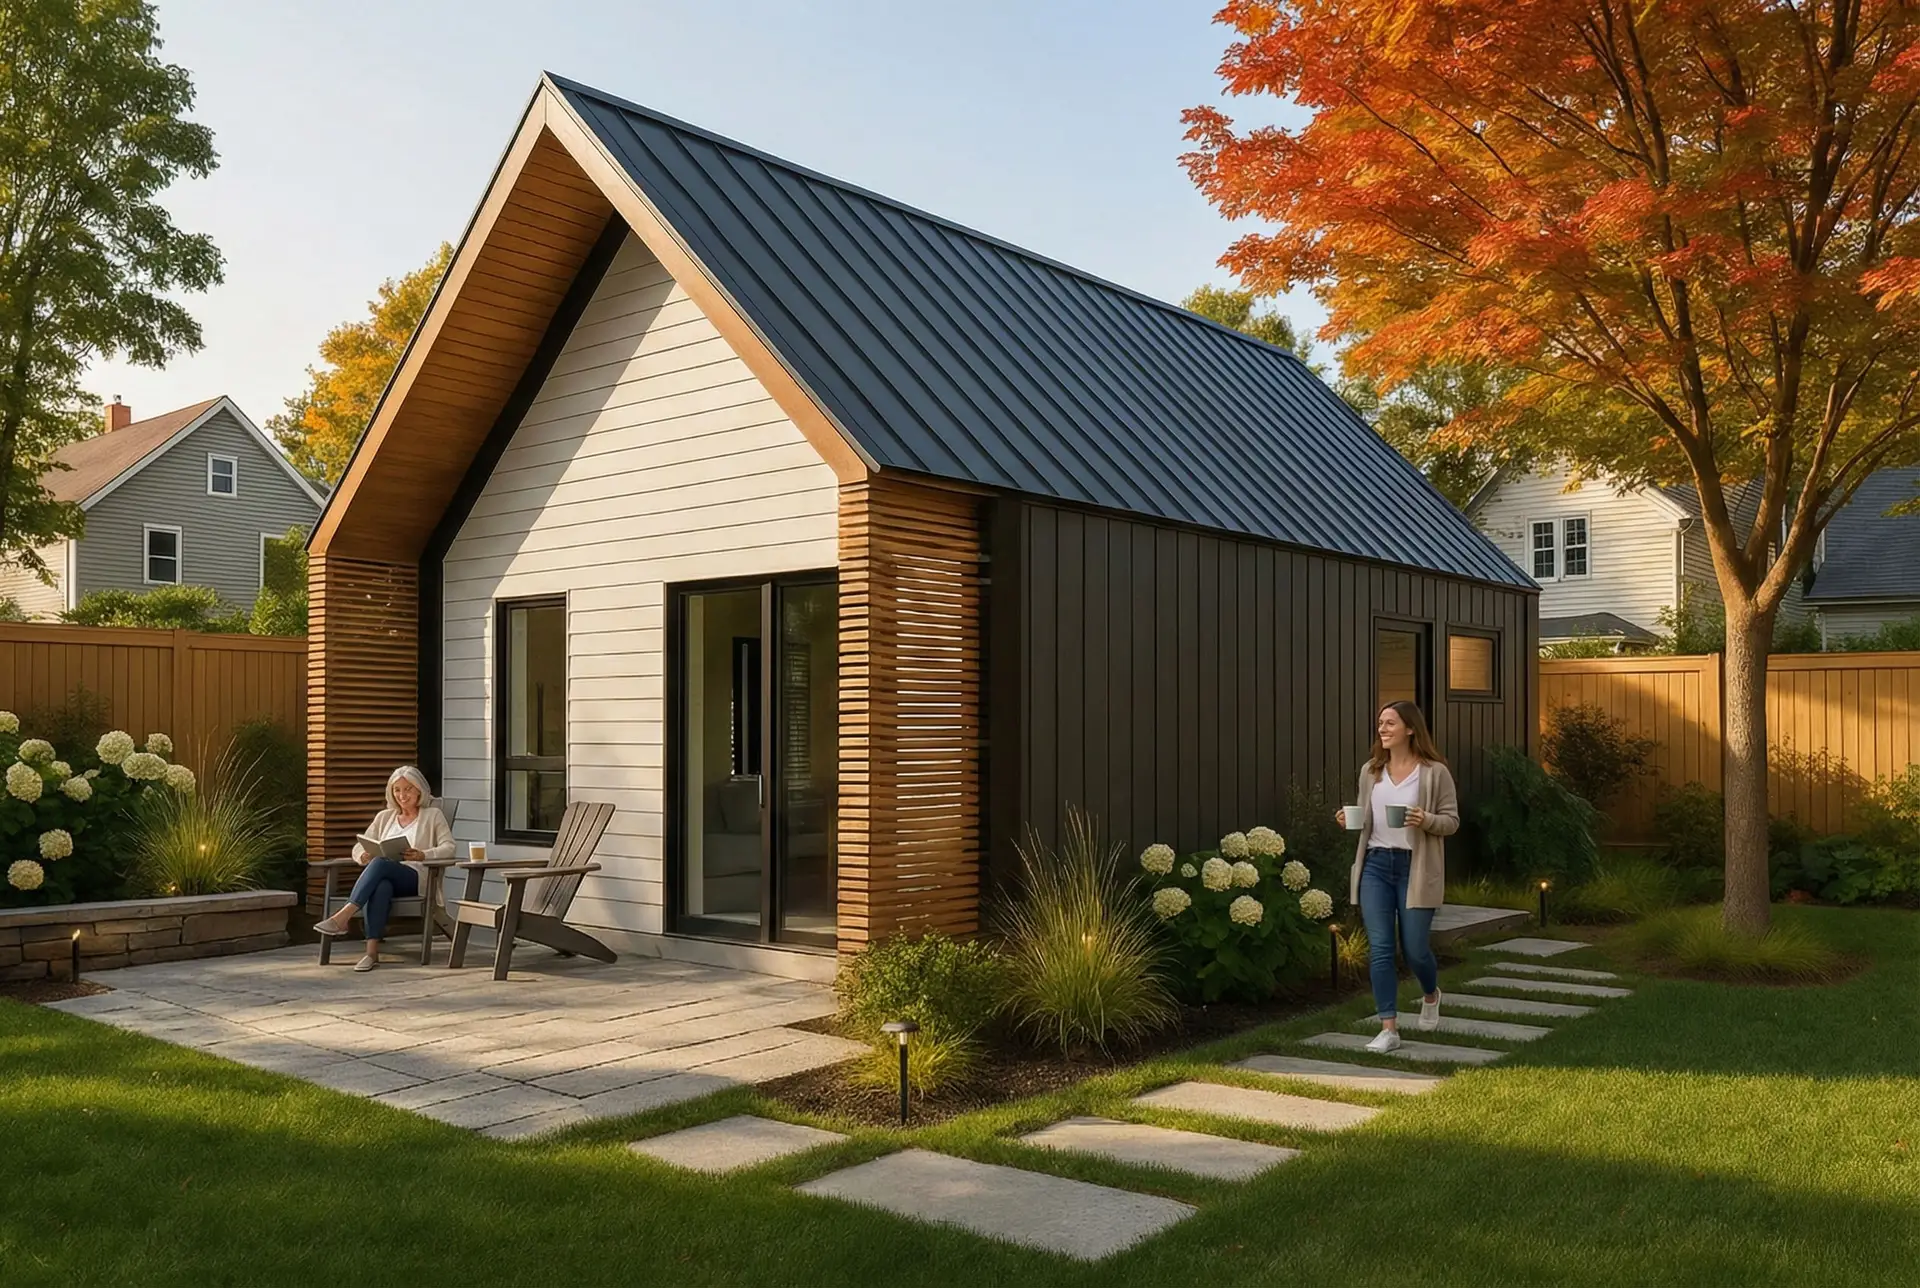
- The Elm (514-600 SF, single-story) and The Maple (726 SF, two-story with a rooftop deck), both fully customizable
- Build method
- ICF construction, about one month from groundbreaking once permits clear
- Pricing
- Starts at $400/SF, transparent cost-plus with a not-to-exceed budget before work starts
- What's included
- Architectural plans, permit coordination, finishes, appliances, a 1-year warranty, and lifetime Bradford Home Services support
- Uses
- Aging parents, rental income, home office, guest quarters, or multi-generational living
What Can You Use an ADU For?
Whether you are creating space for family, generating income, or building your dream workspace, Bradford ADUs adapt to your vision.
Keep Family Close
A private home for aging parents - close enough to help, private enough to thrive. An alternative to assisted living that keeps families together.
Generate Rental Income
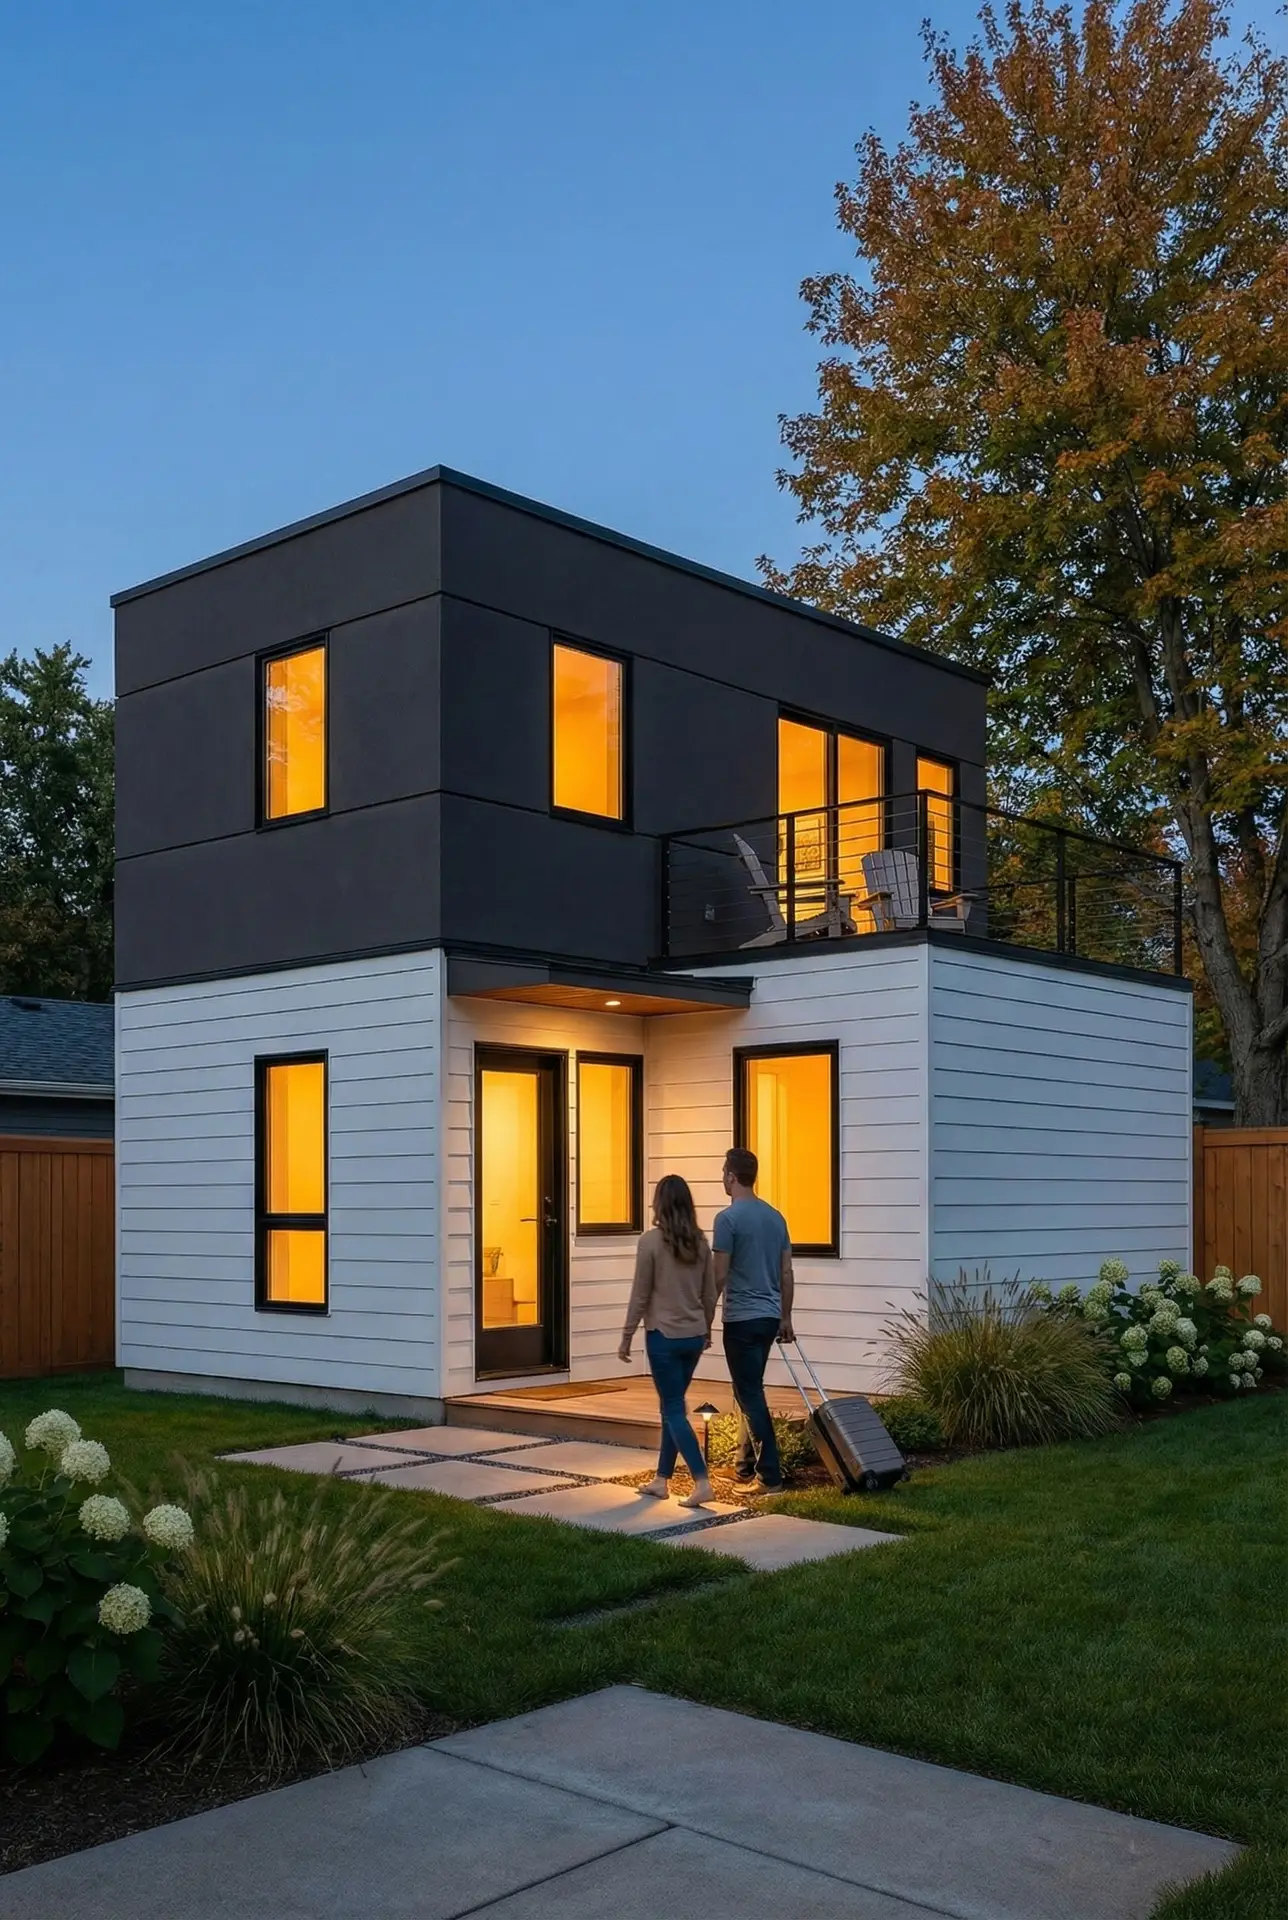
A fully-equipped guest suite that pays for itself through short or long-term rental. Separate entrance and utilities make hosting simple.
Separate Work From Life
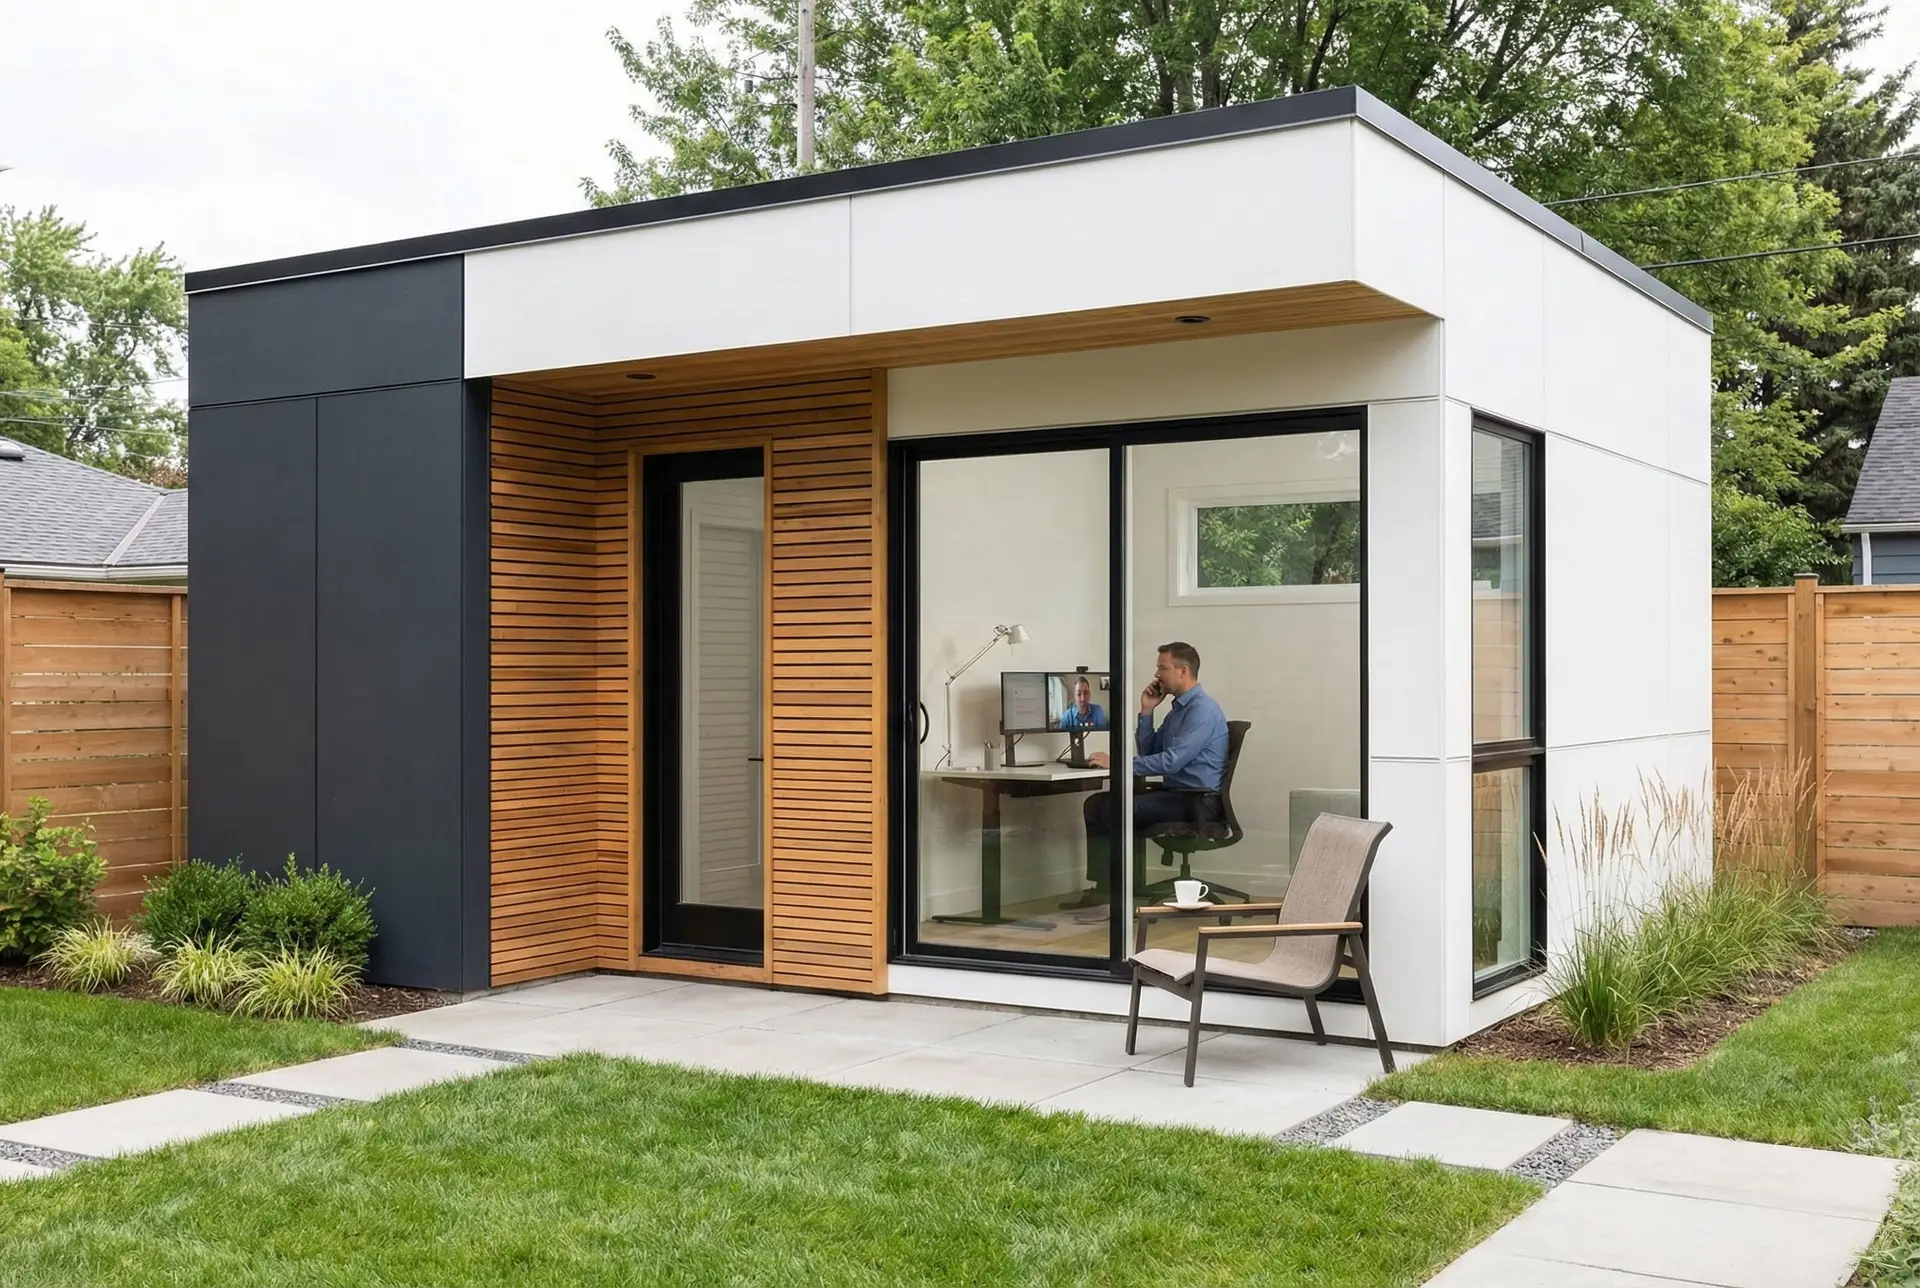
A dedicated workspace steps from your door - no commute, no distractions. Perfect for remote professionals, artists, or creative studios.
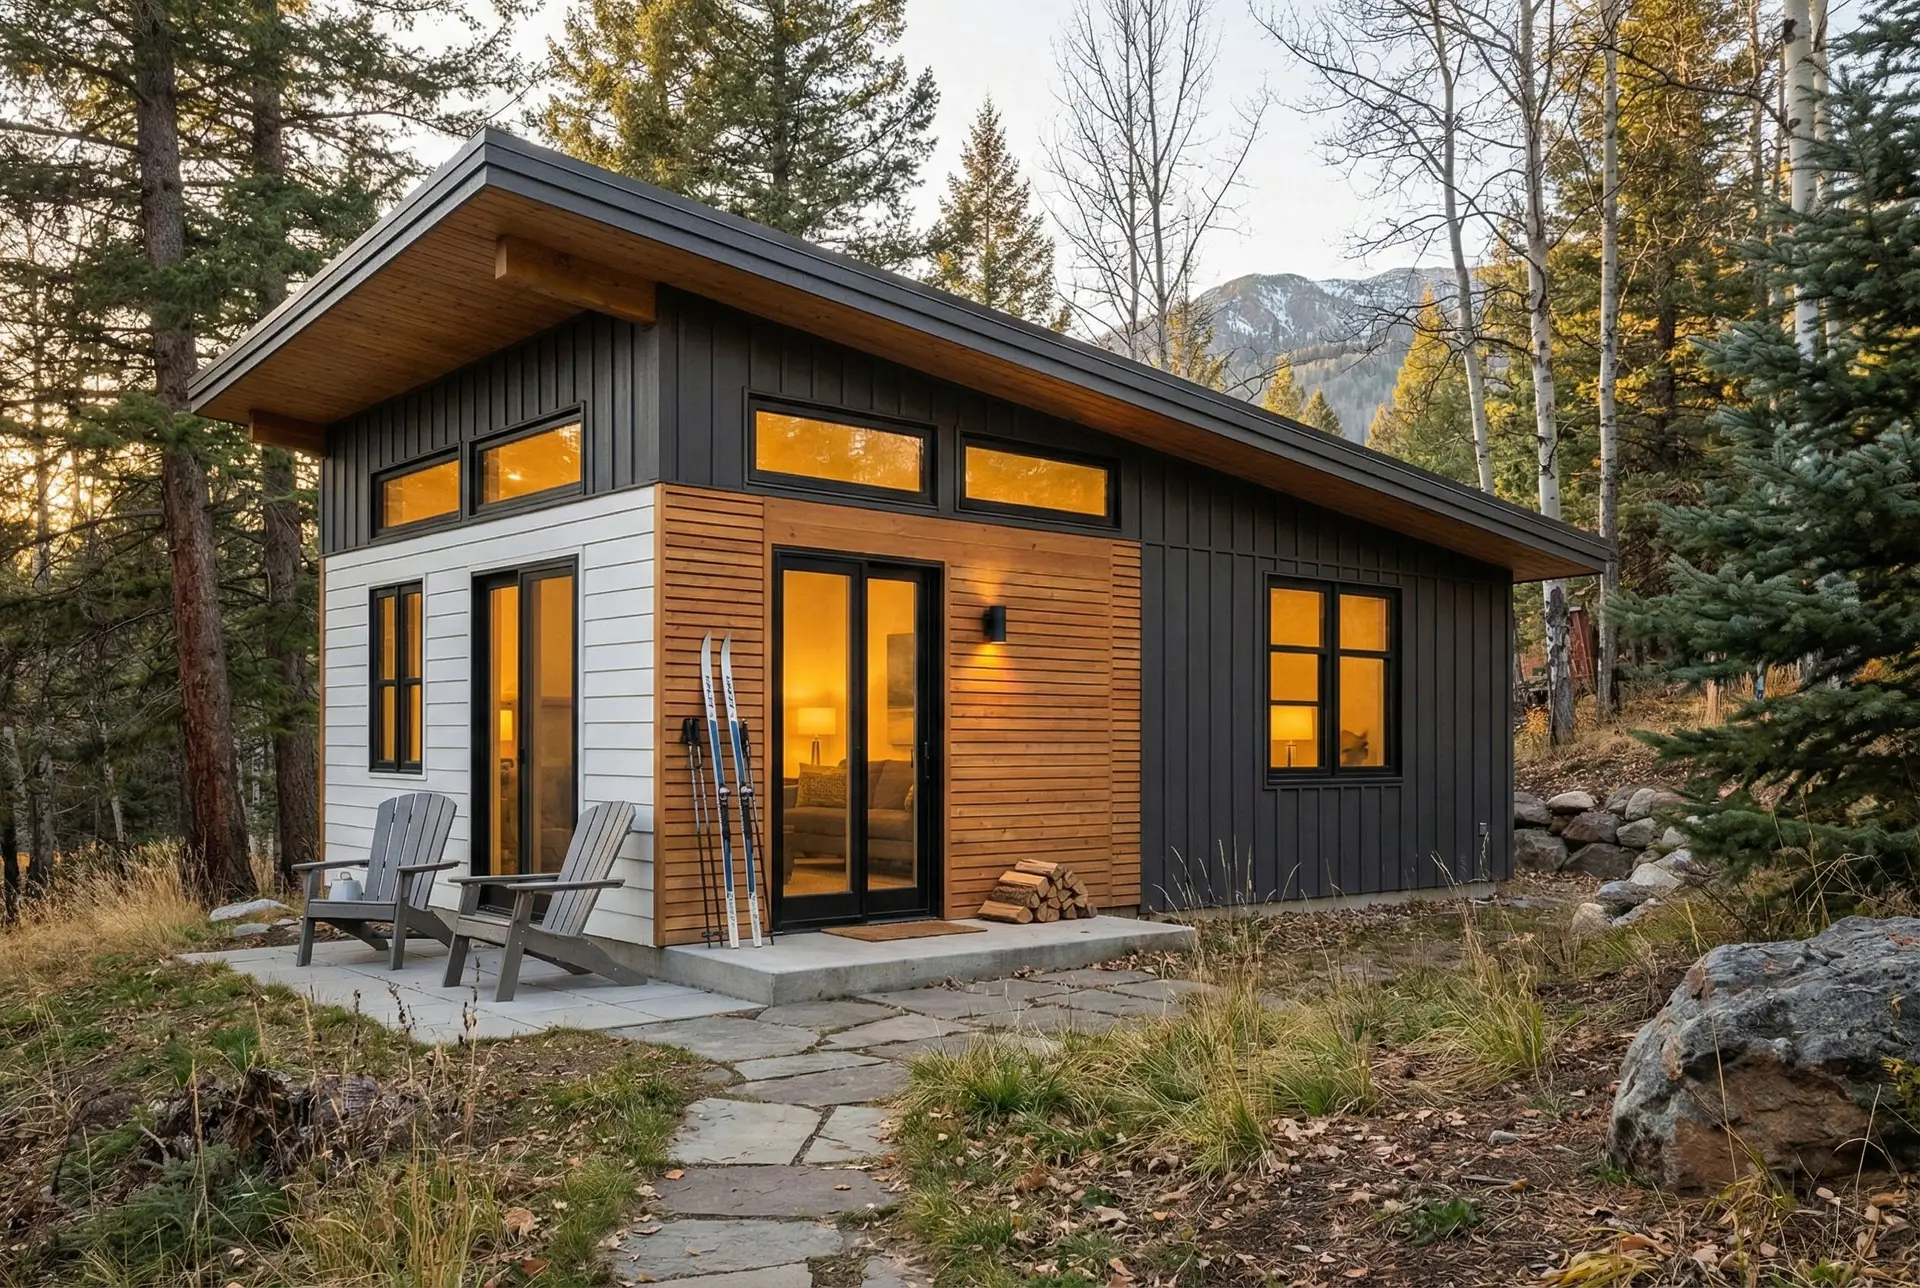
Expand Your Property
Add living space to your vacation home or lake house in New Hampshire. Double your hosting capacity without doubling your footprint.
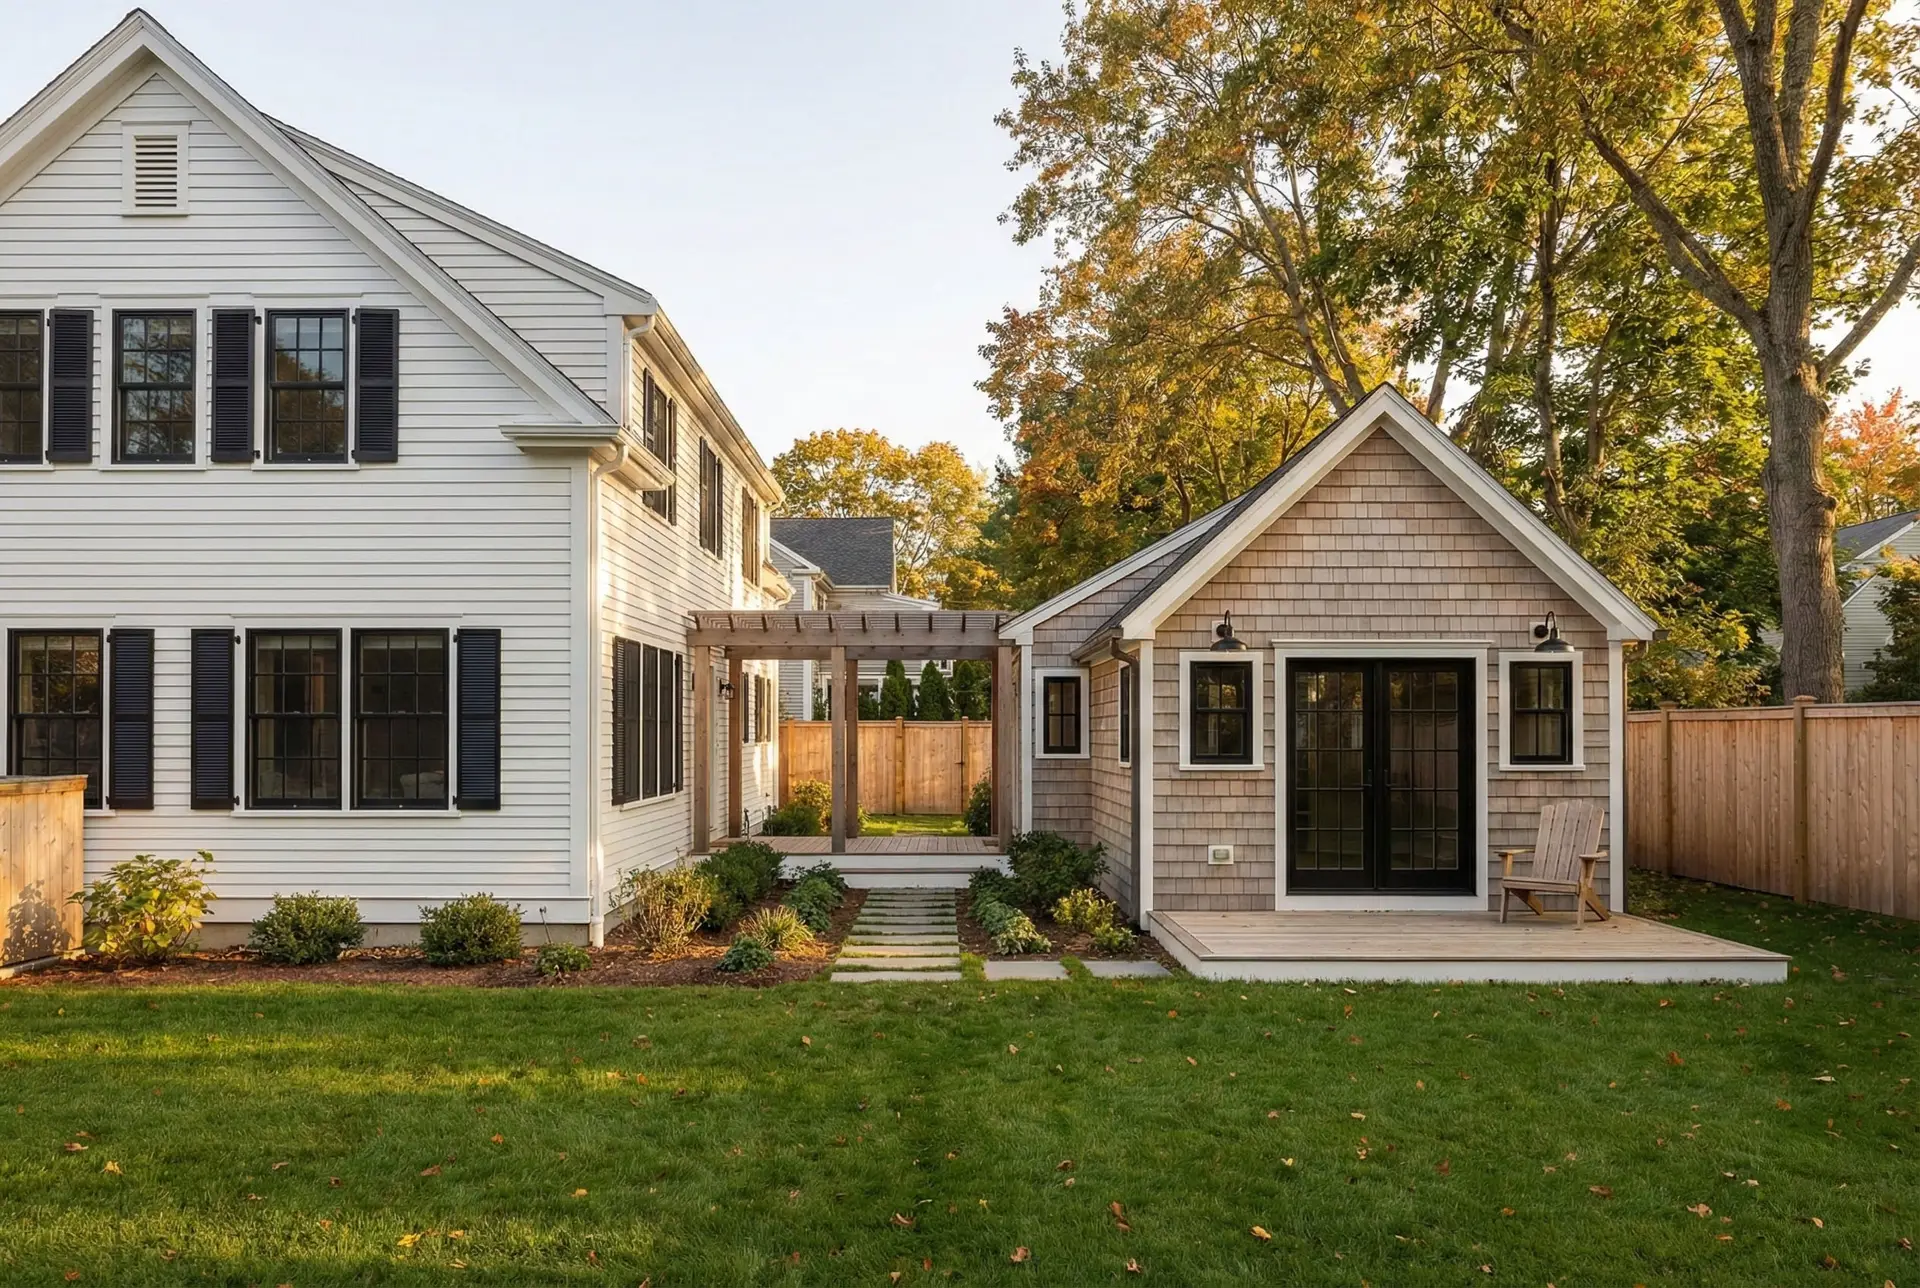
Multi-Generational Living
Adult children, extended family, or boomerang kids - everyone gets their own space while staying connected. Together, but independent.
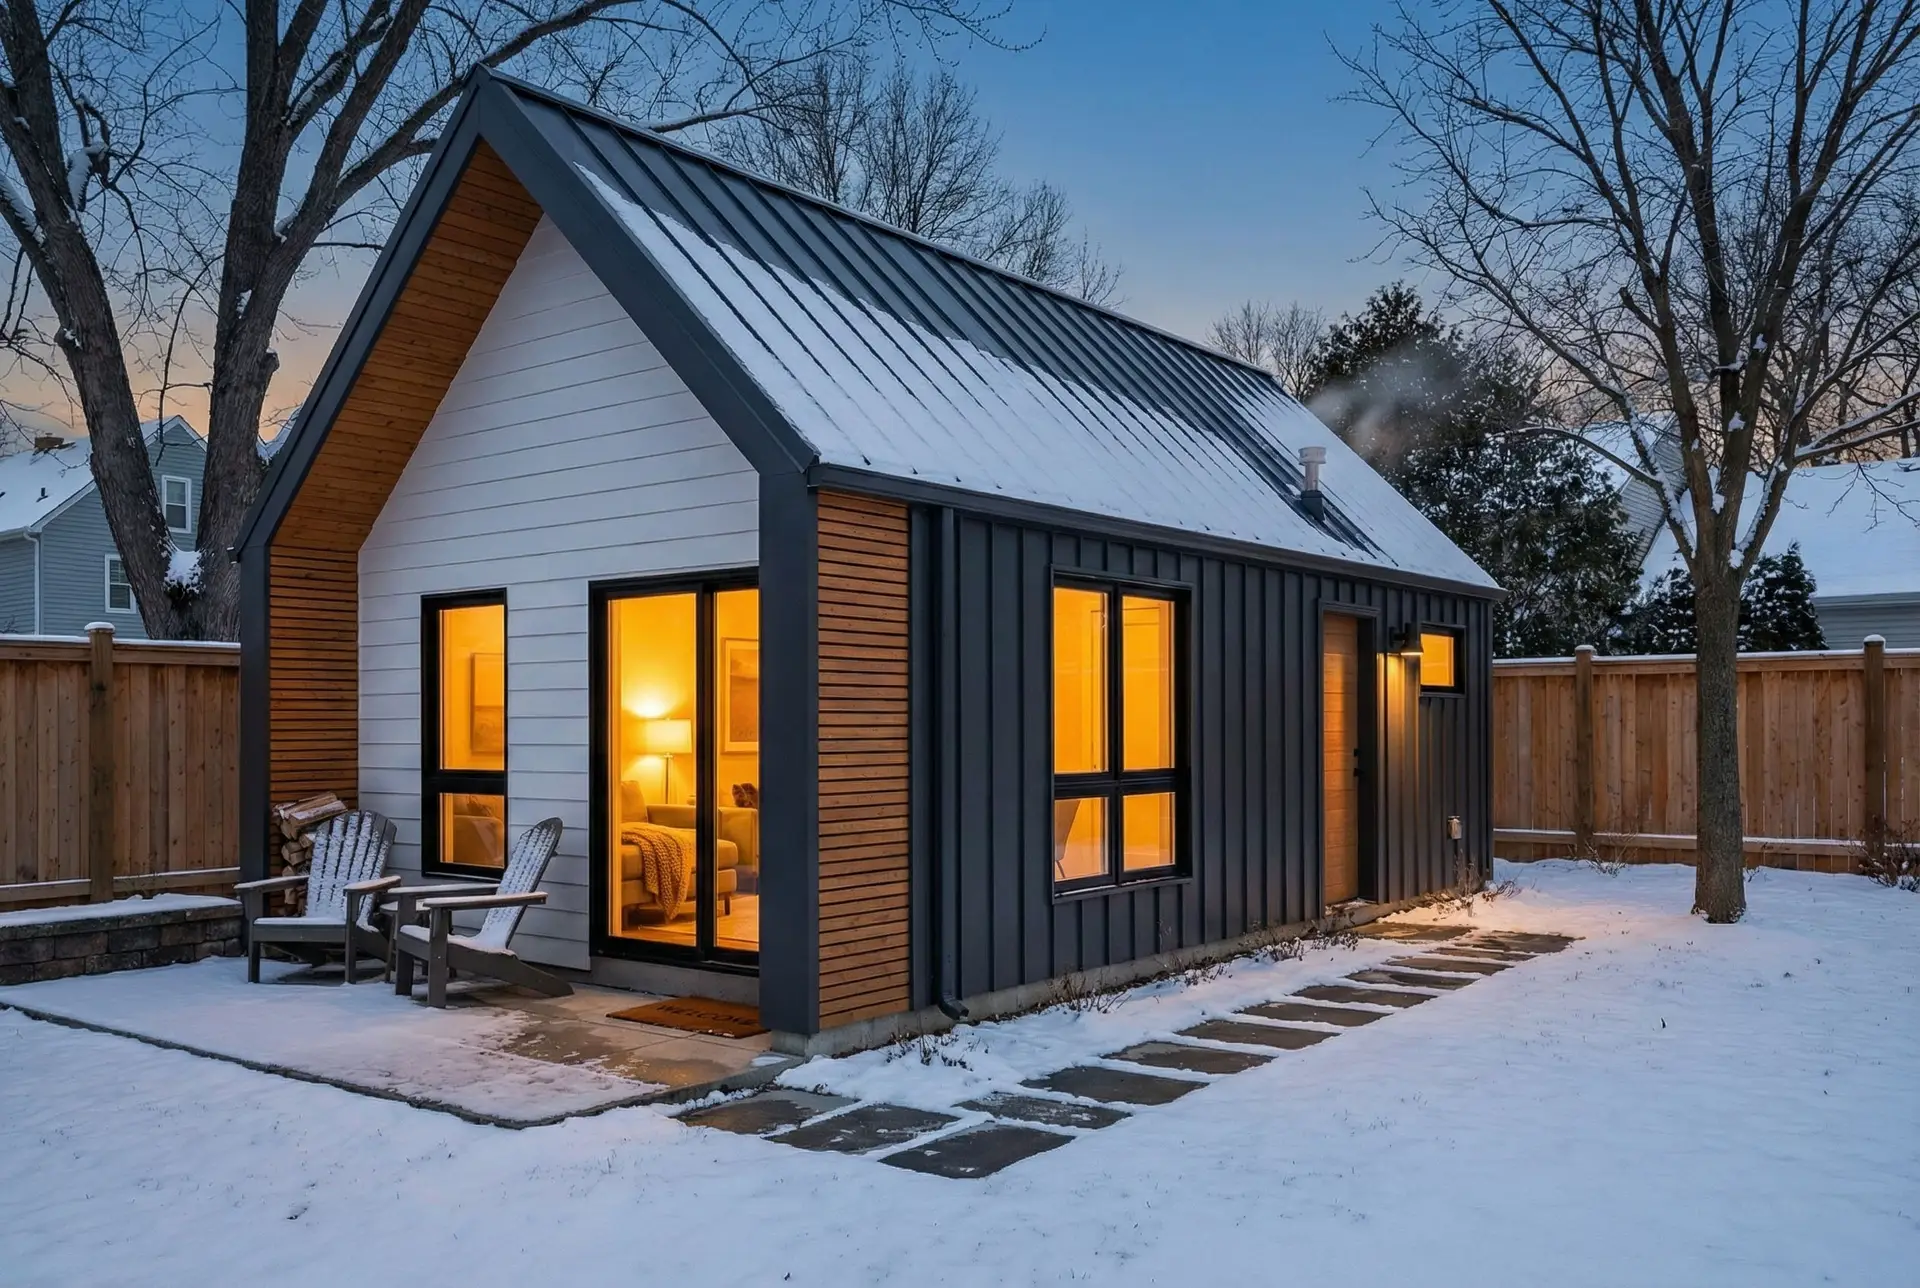
Guest Quarters
A comfortable retreat for visitors that beats the pull-out couch. Give guests their own private space while keeping your home to yourself.

Why I Started Bradford's ADU Program
If you are reading this, you are thinking about adding something meaningful to your property - whether that is a place for aging parents to stay close, a guest suite that earns its keep, a workspace that is truly separate from home, or simply more flexibility for whatever life brings next.
I started Bradford's ADU program because I saw too many families facing impossible choices - and too many homeowners getting burned by contractors who disappeared after the deposit cleared.
We do things differently. Every project gets daily documentation and professional project management. And through Bradford Home Services, we are still here for you years after the last nail is driven.
Rick White
Founder, Bradford Construction Management
Get Your ADU Lookbook
Floor plans, 3D renderings, transparent pricing, and financing options - everything you need to start planning. Enter your info below and we will send it right over.
ADU Floor Plans: Starting Points for Your Custom Design
Two proven designs that can be tailored to your exact needs. Every feature, finish, and layout can be customized.
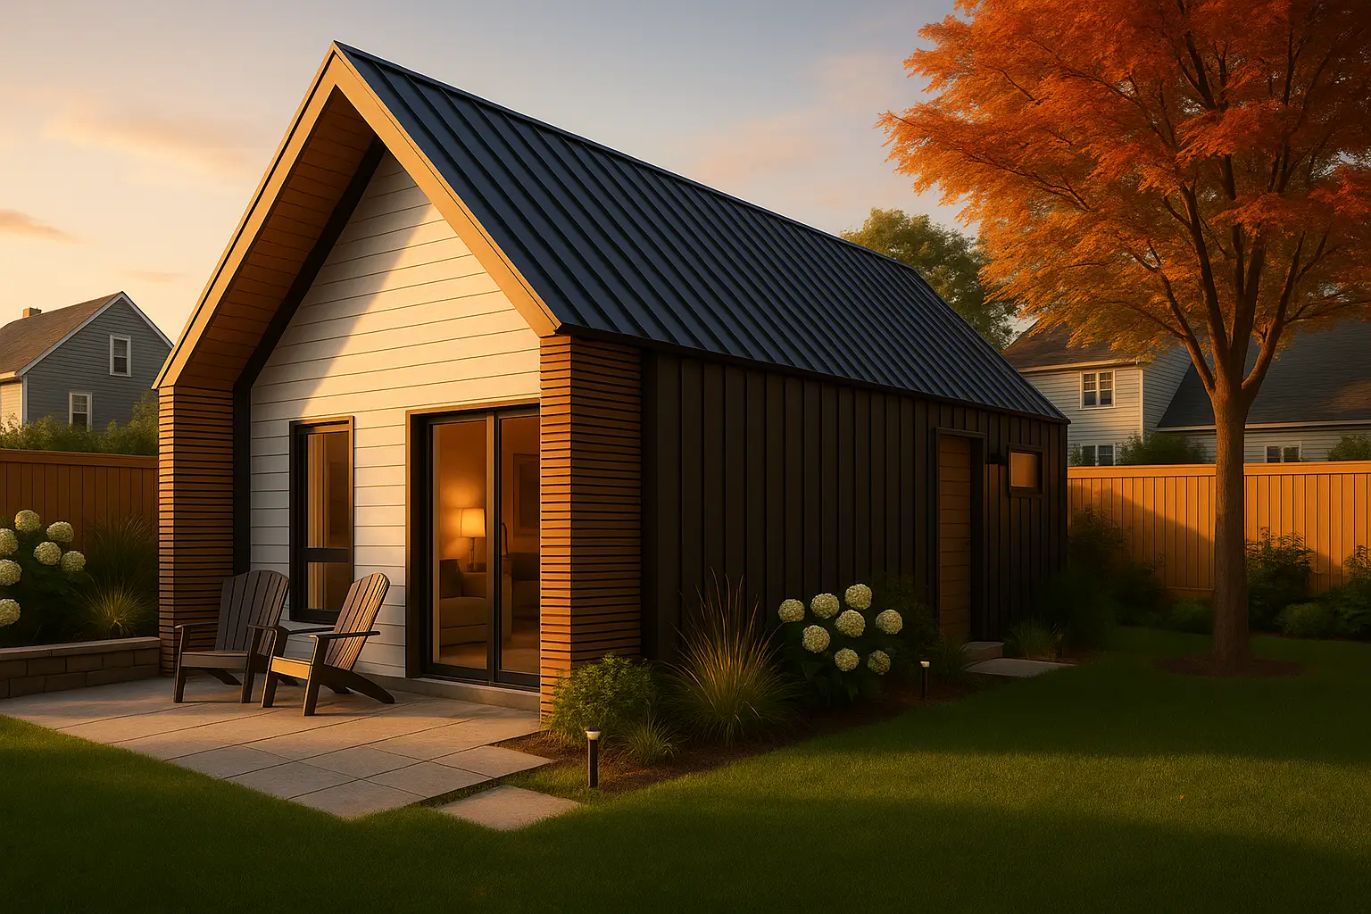
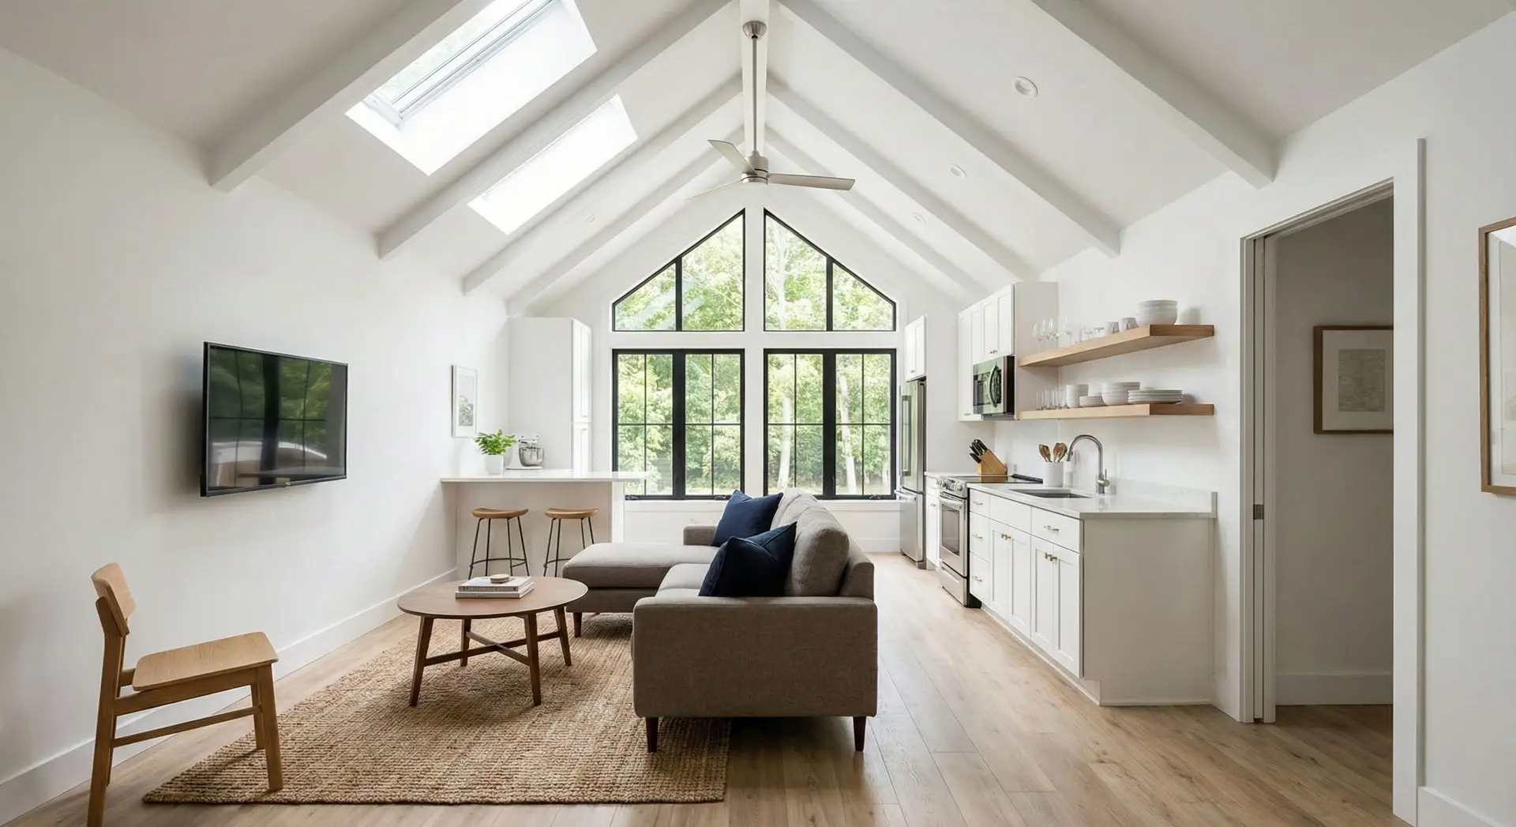
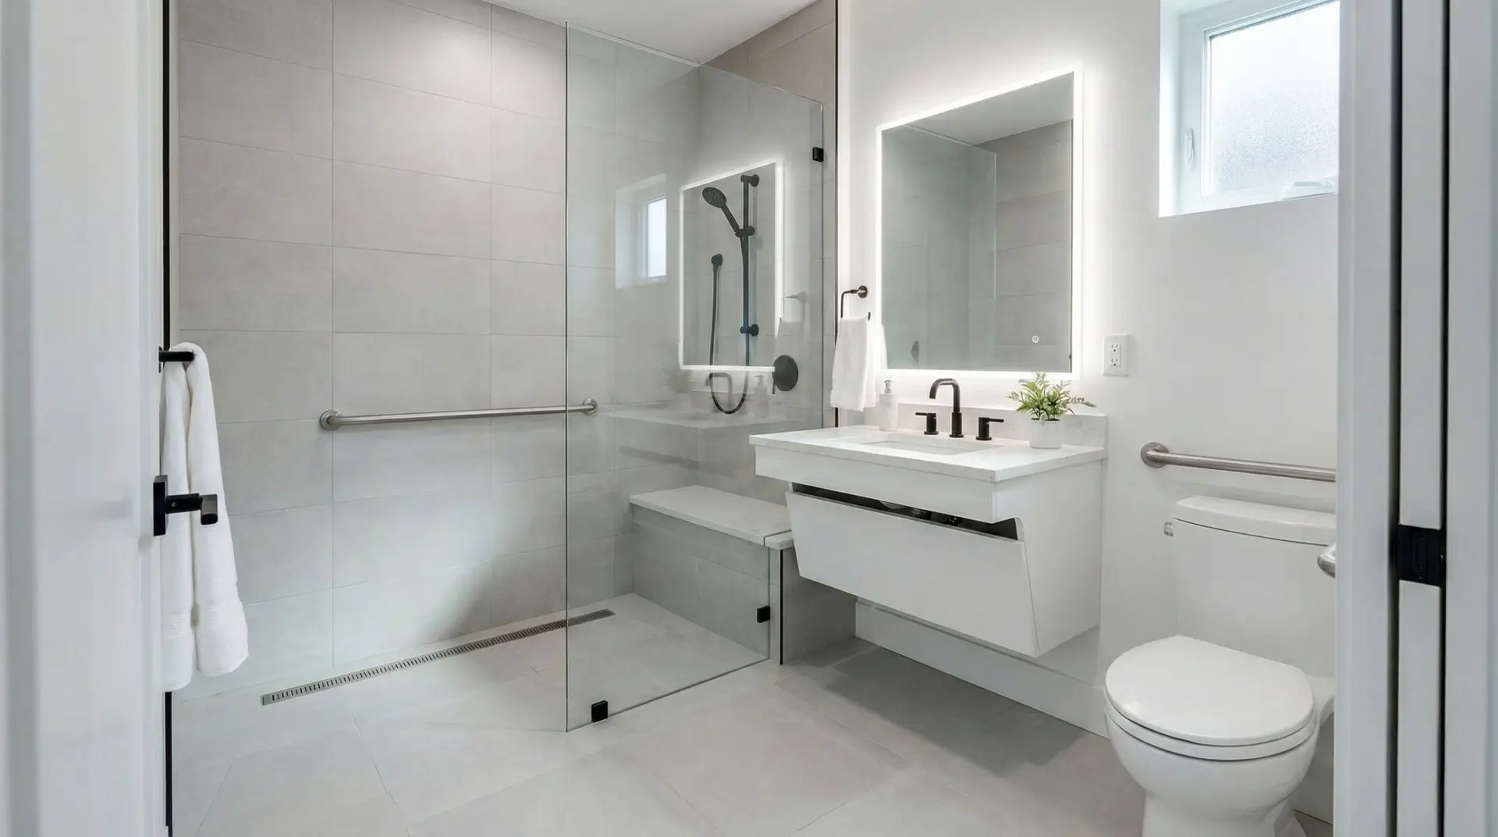
The Elm
Our most versatile single-story design, available in four exterior styles
Square Footage
514 - 600 SF
Bedrooms
1 Bedroom
Bathrooms
1 Full Bath
Footprint
32' x 19'
Typical Pricing
$400+/SF
Bradford uses a transparent cost-plus delivery model with a detailed estimated not-to-exceed budget before construction begins. Per-sqft pricing is adjusted for finishes, construction method (wood-framed or ICF), and site conditions.
Floor Plans
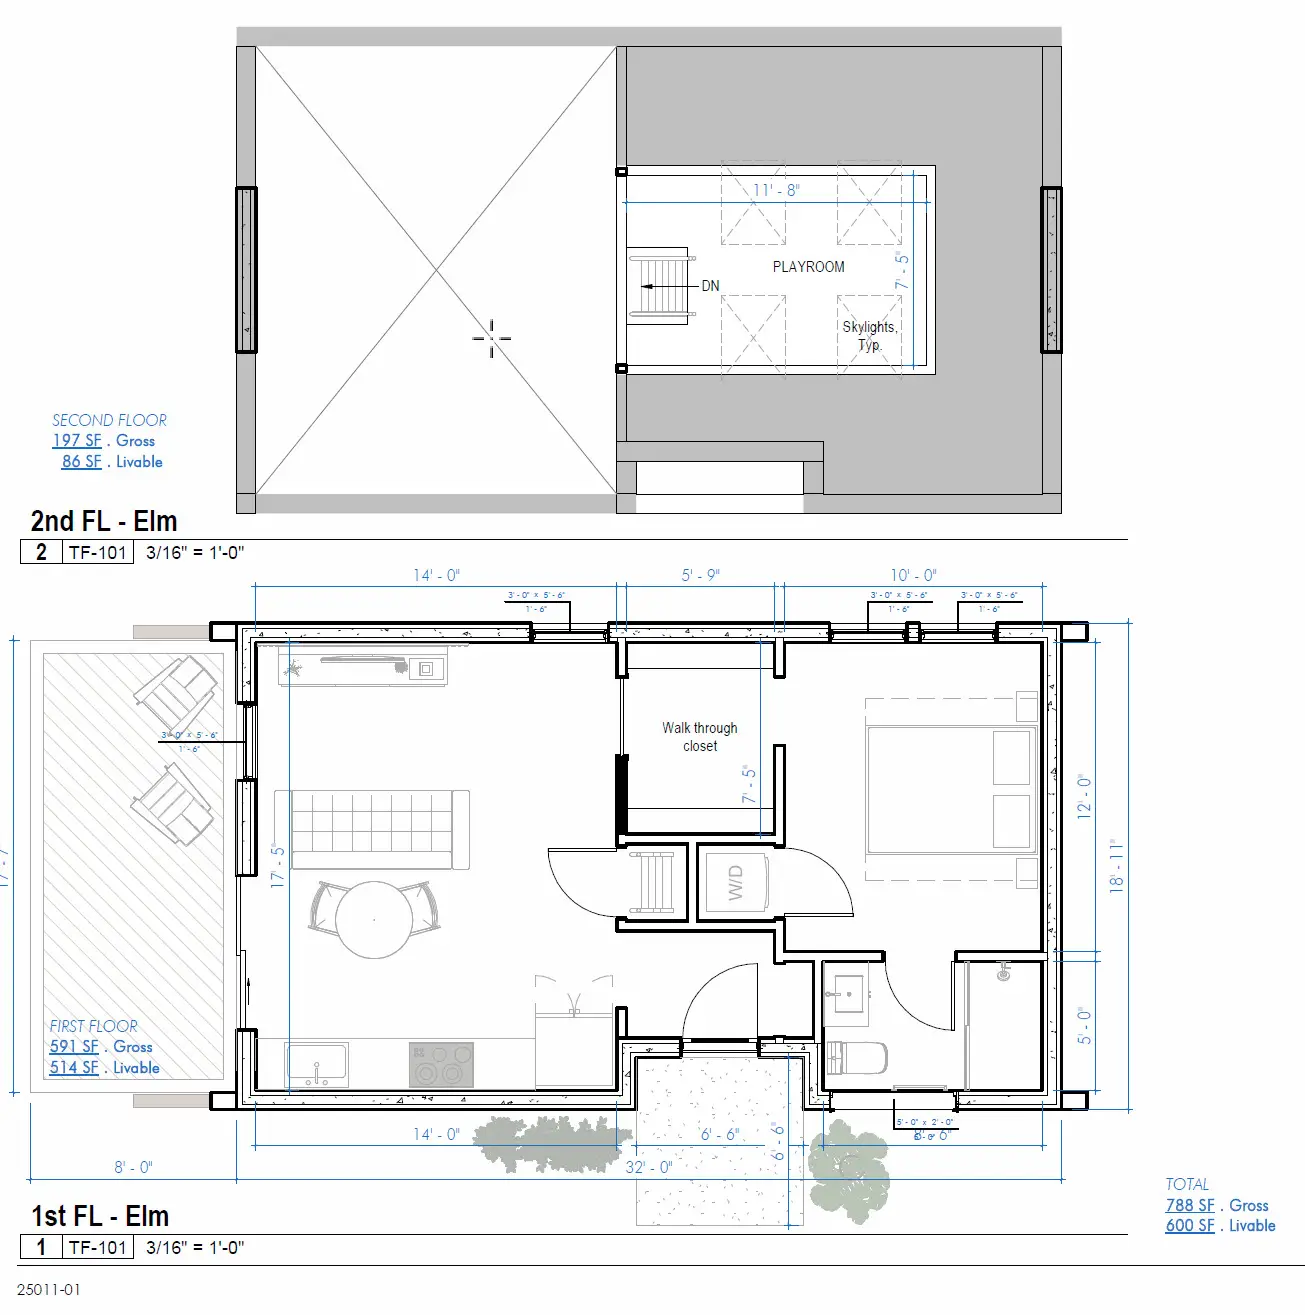
Main Level - Open concept living, kitchen, bedroom, and full bath
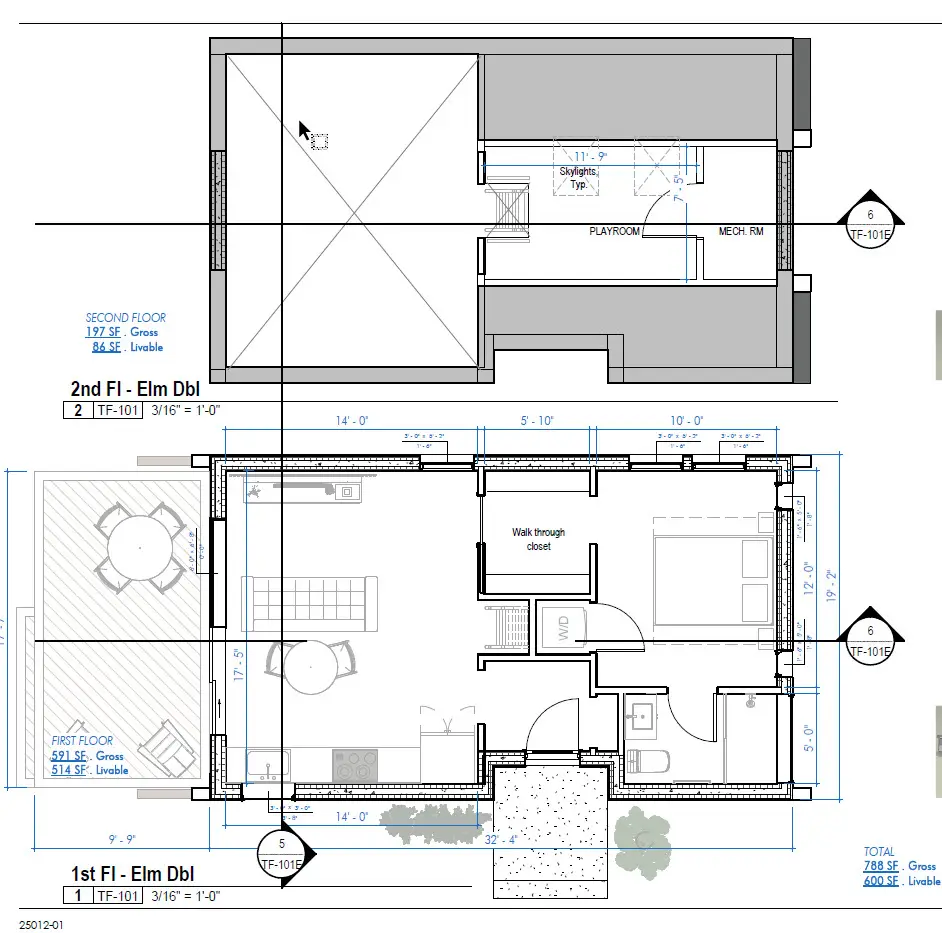
Optional Loft - Additional 150+ SF for storage, office, or guests
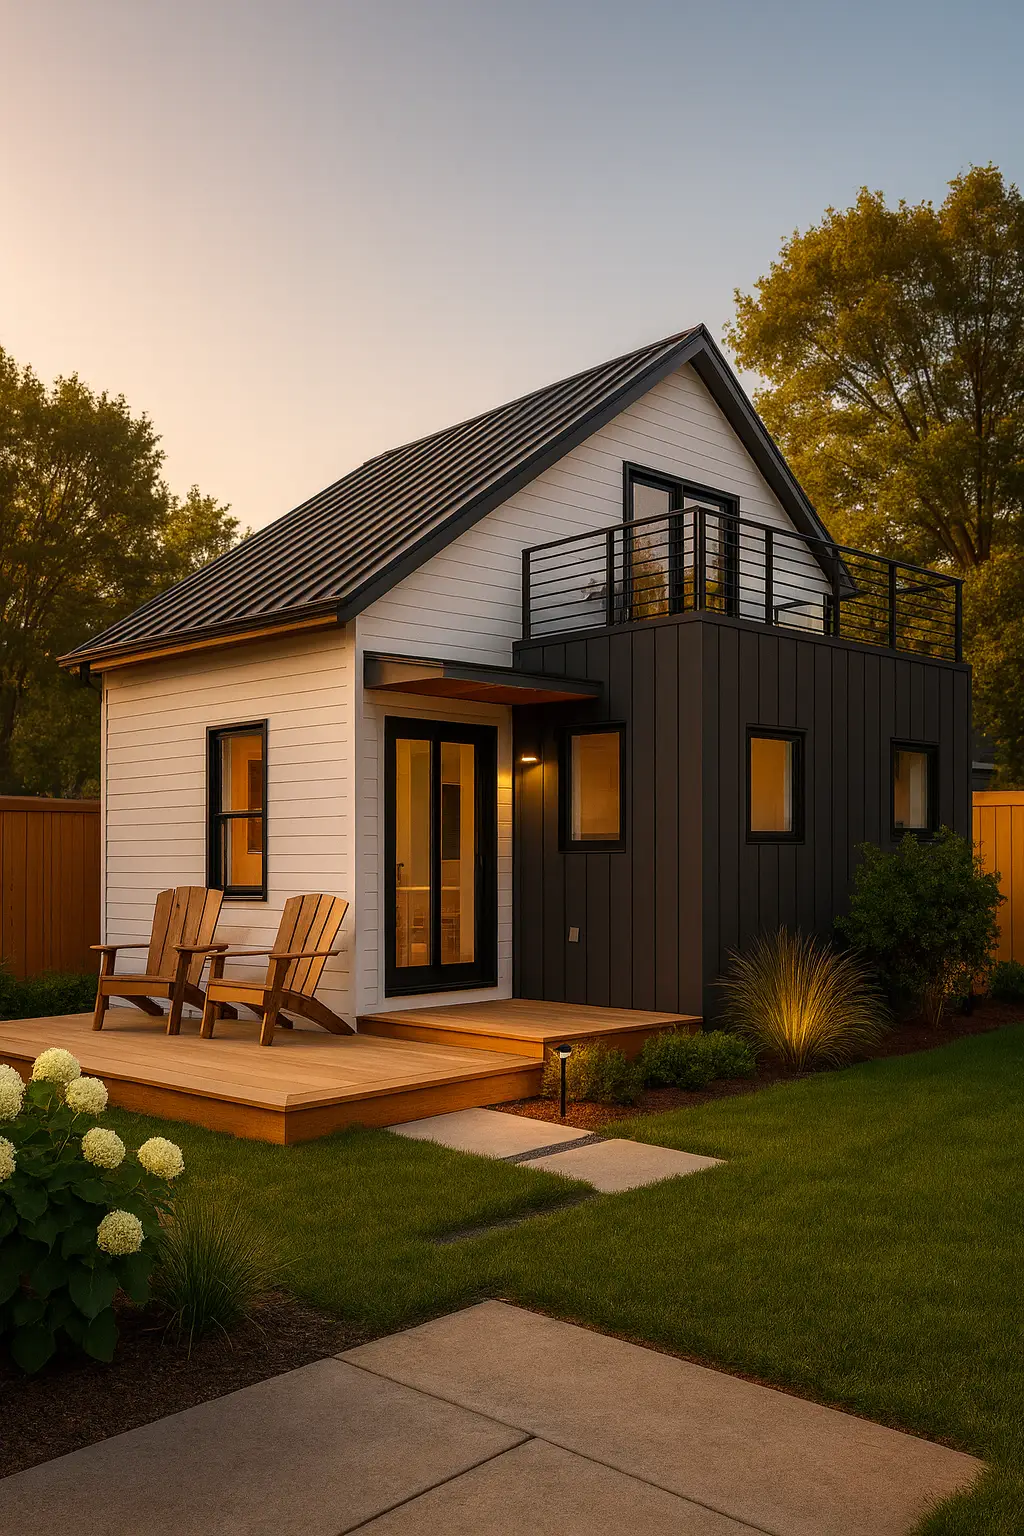
The Maple
Two-story design with rooftop deck, ideal for smaller lots
Square Footage
726 SF Total
Bedrooms
1 BR + Flex Loft
Bathrooms
1 Full Bath
Special Feature
Rooftop Deck
Typical Pricing
$400+/SF
Bradford uses a transparent cost-plus delivery model with a detailed estimated not-to-exceed budget before construction begins. Per-sqft pricing is adjusted for finishes, construction method (wood-framed or ICF), and site conditions.
Floor Plans
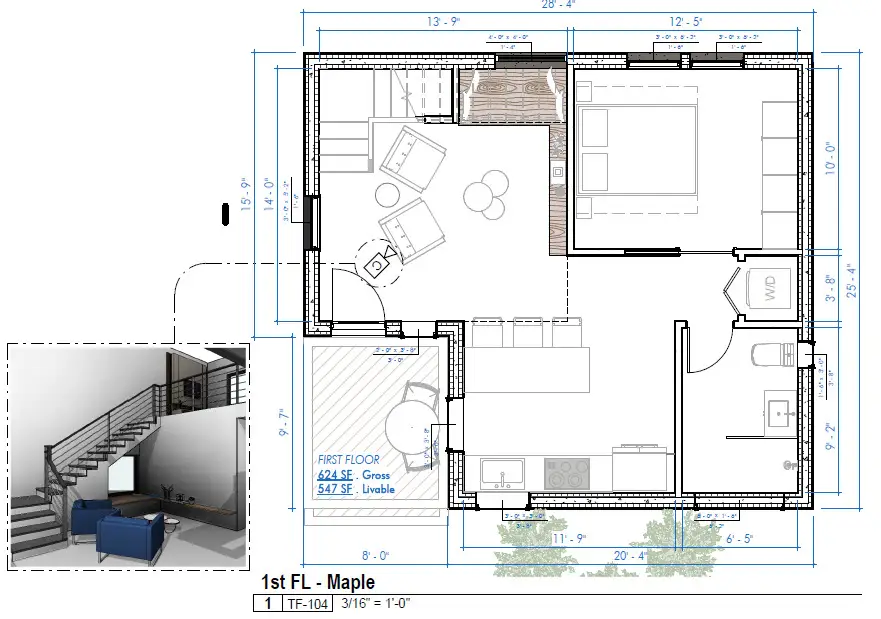
First Floor - Living room, full kitchen, bedroom, and full bath
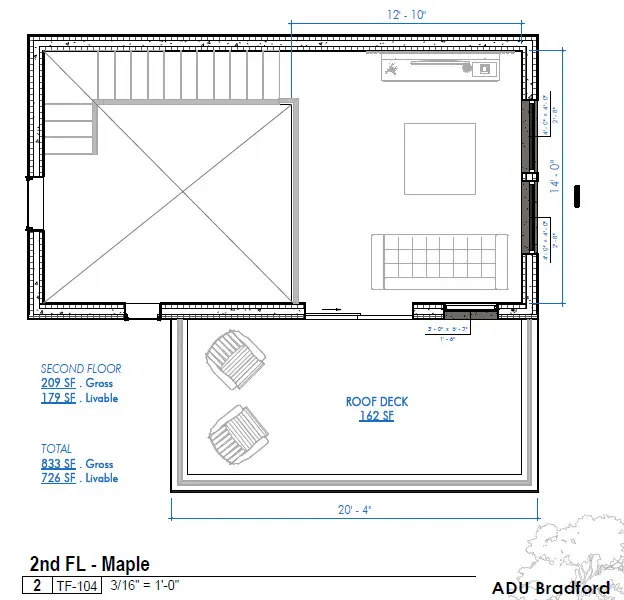
Second Floor - Flex space with private rooftop deck access
How Does the ADU Build Process Work?
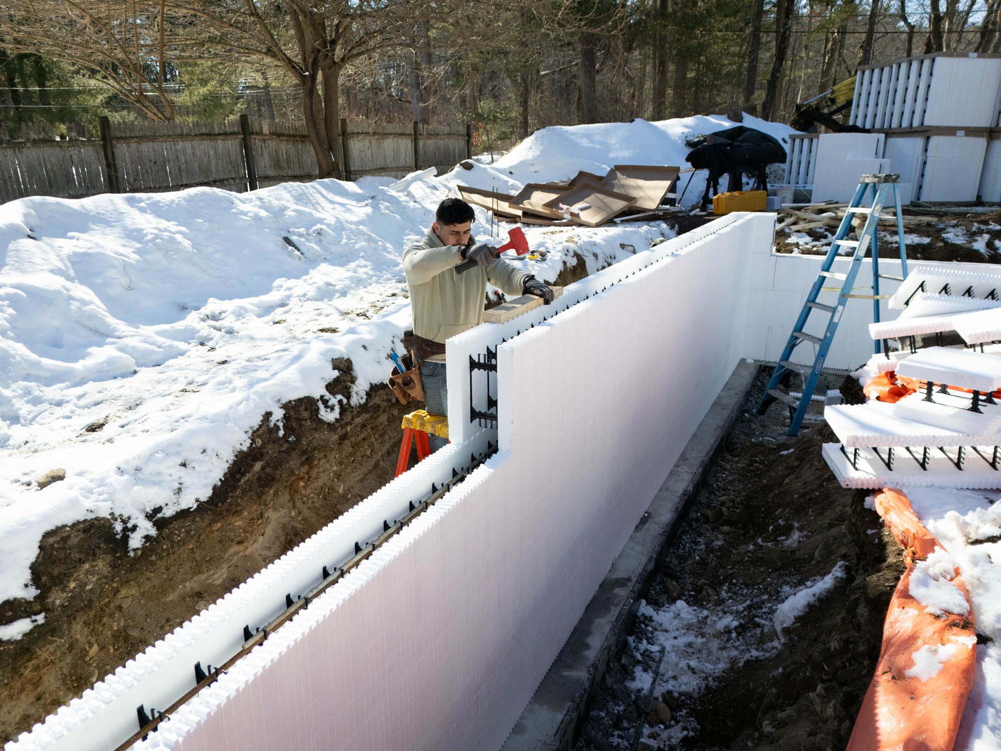
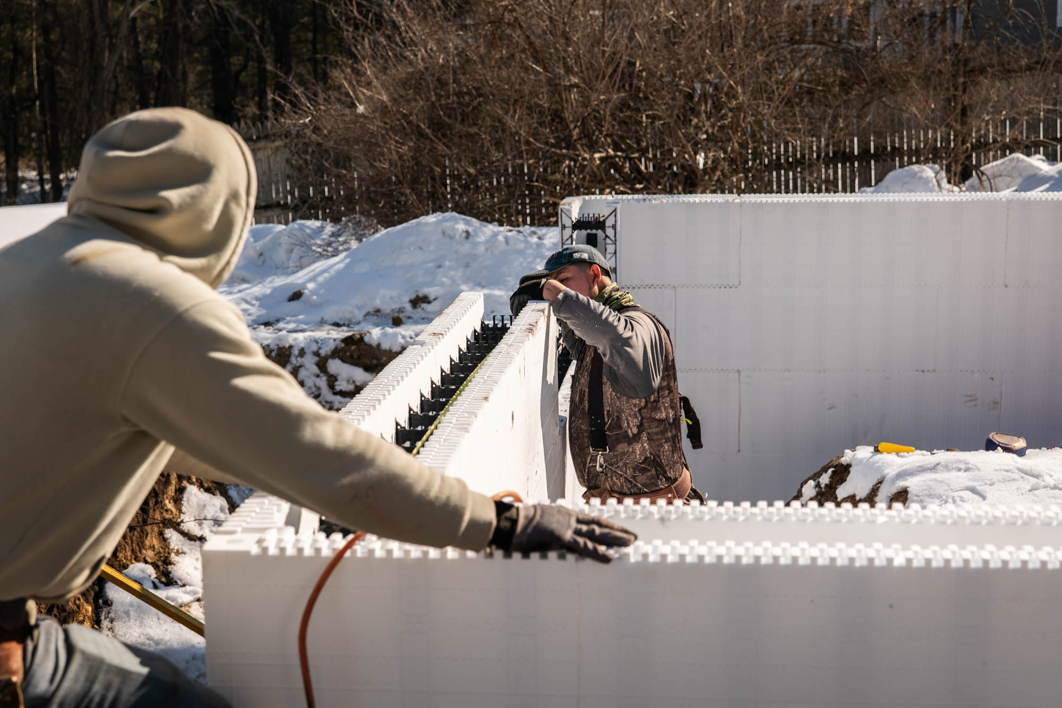
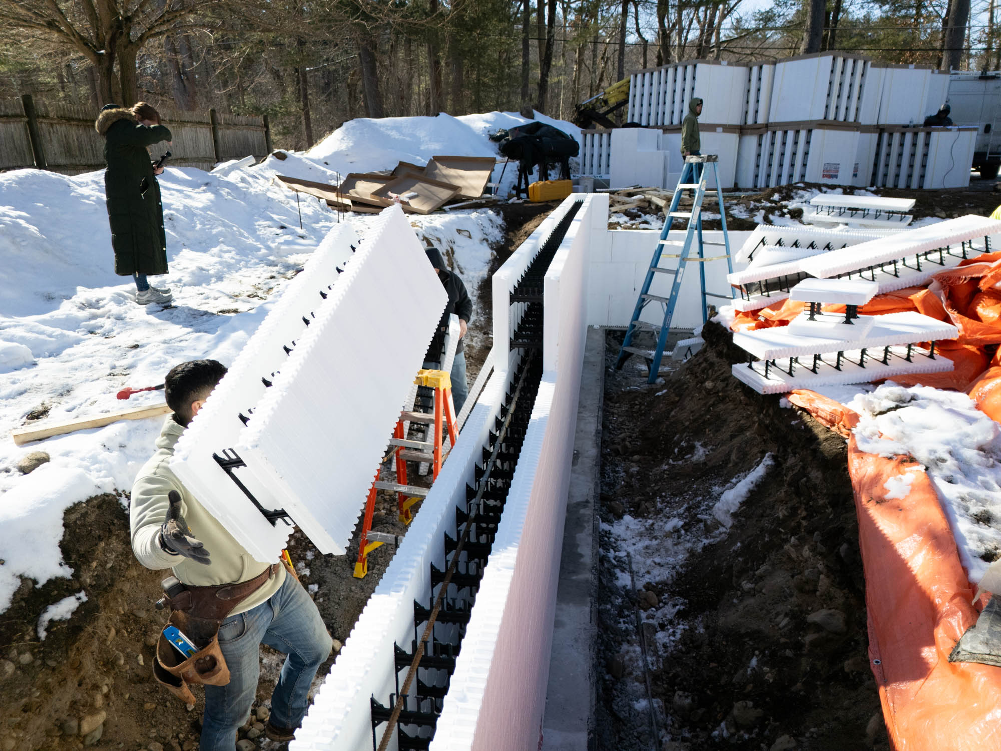
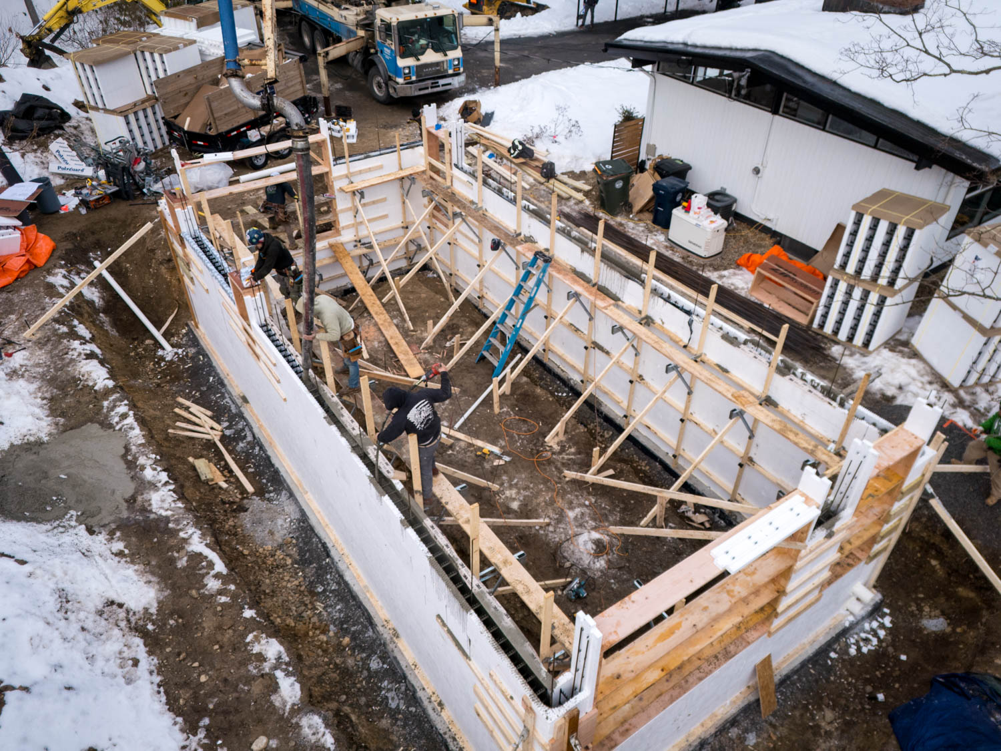
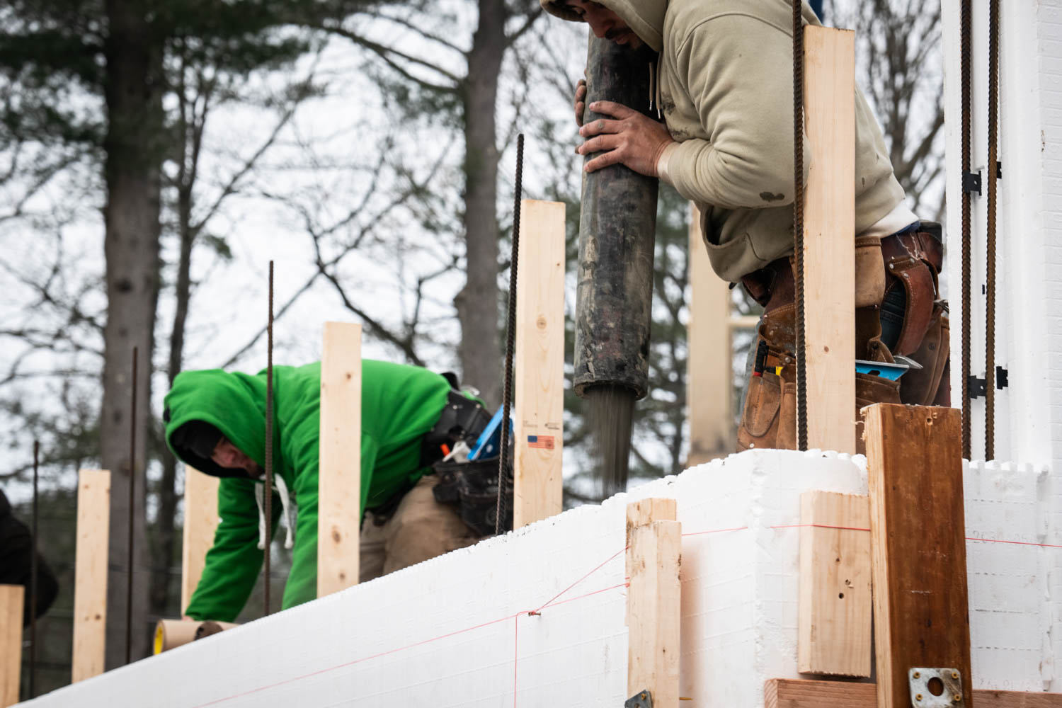
Real photos from an active Bradford ICF build. Our insulated concrete form construction creates an energy-efficient, structurally superior ADU - typically completed in about one month from groundbreaking.
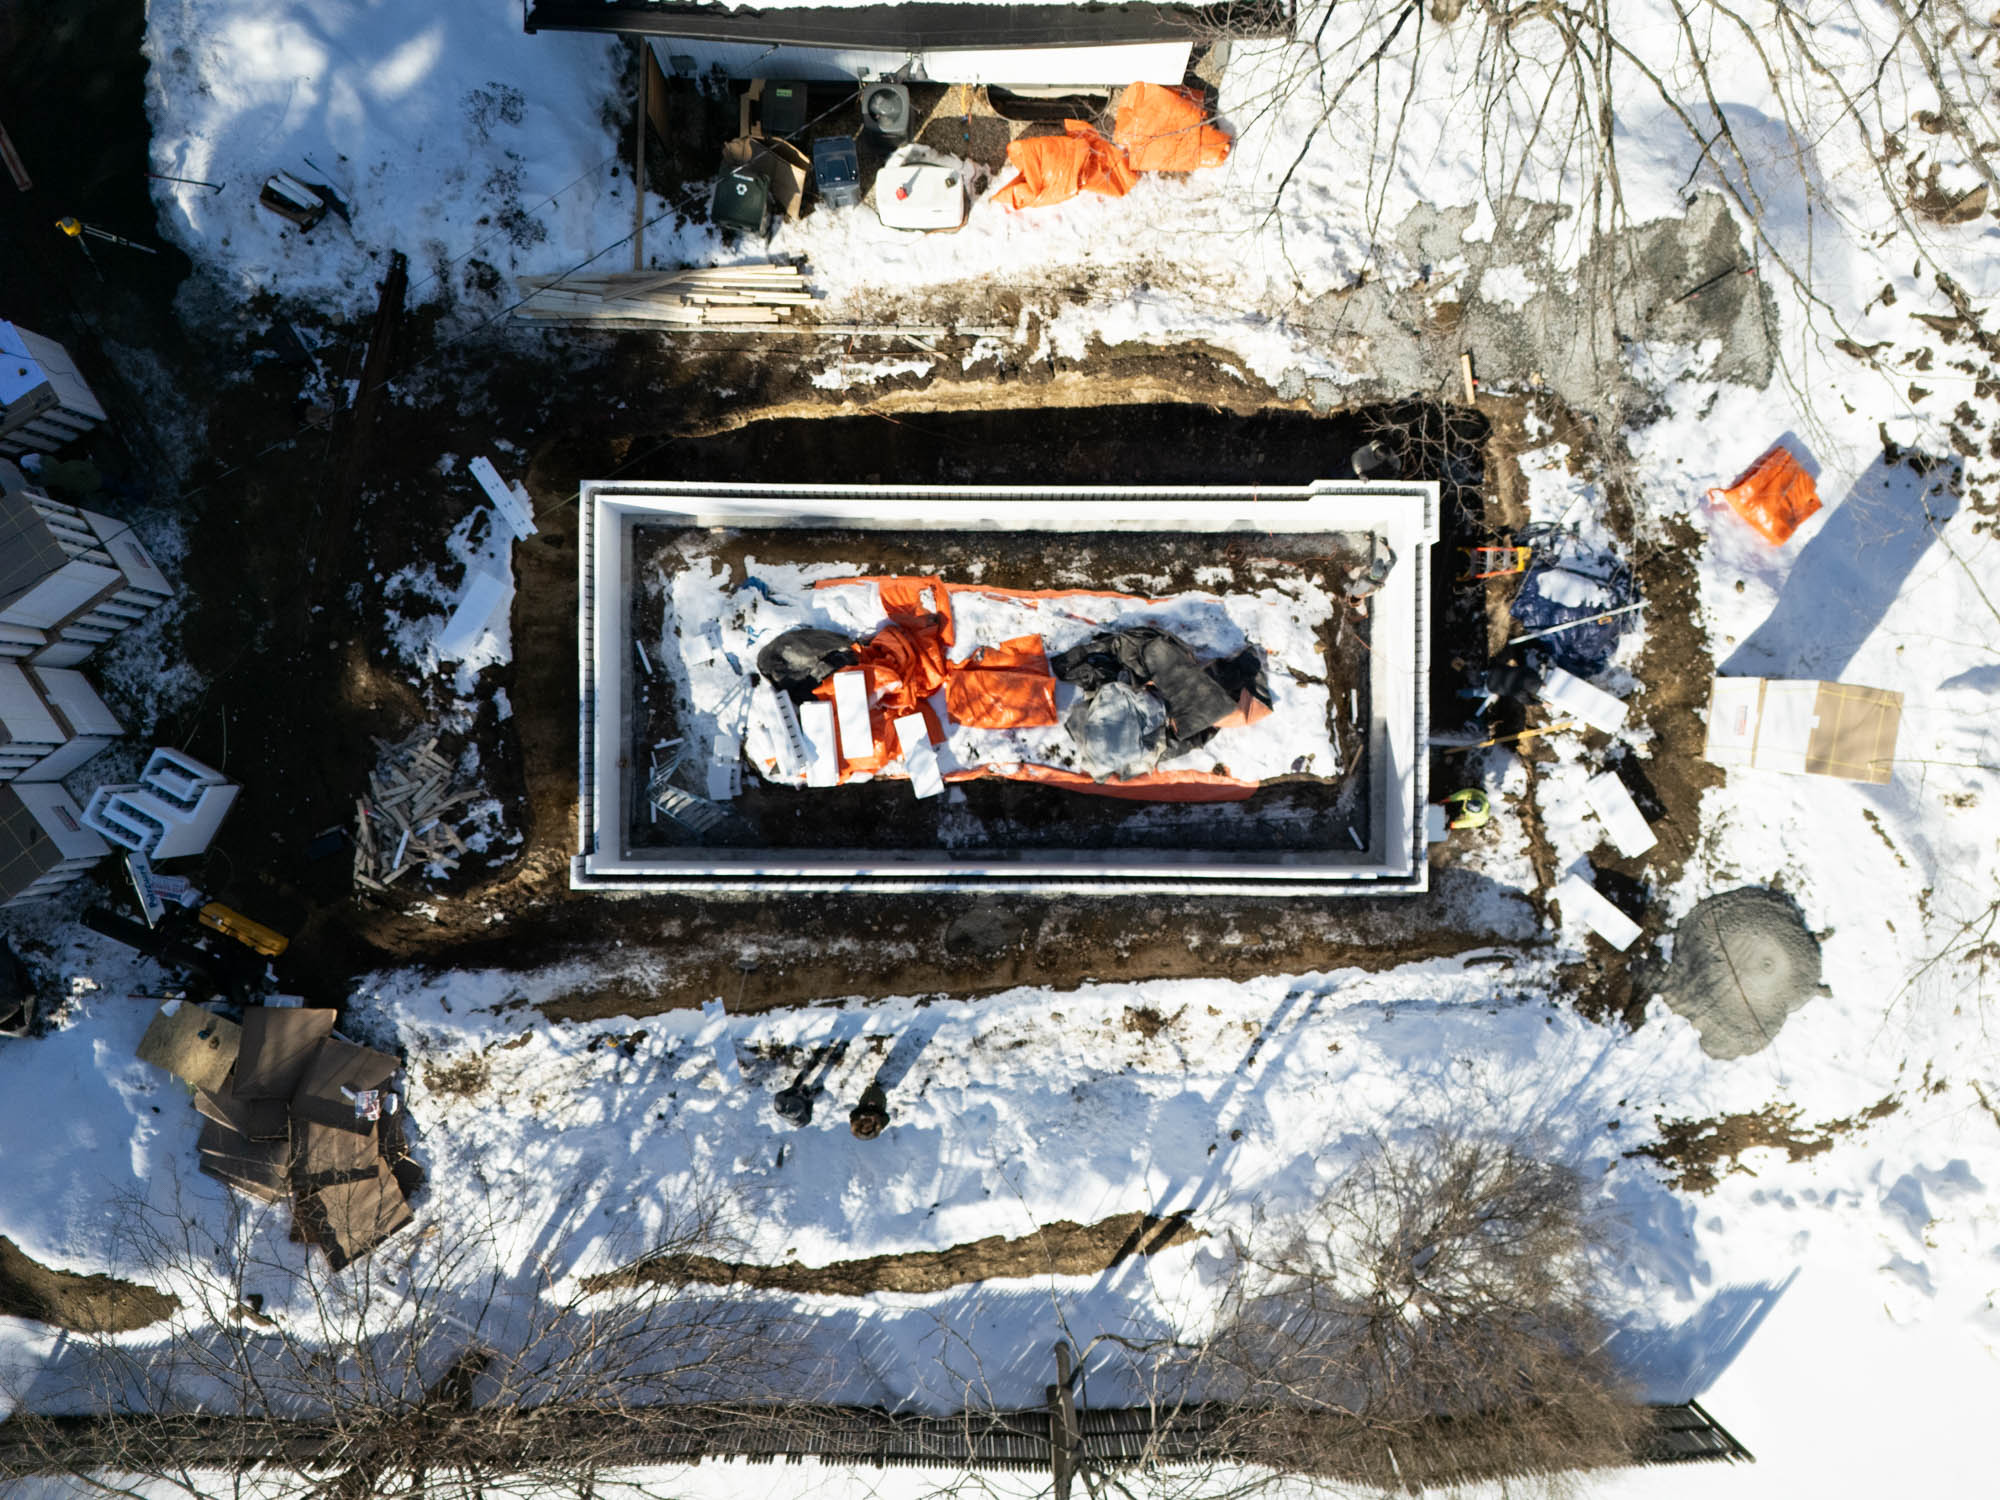
Your Partner Before, During, and After
We eliminate the stress and uncertainty from construction - and we are still here when it is done.
Transparent Pricing
Cost-plus delivery with a detailed estimated not-to-exceed budget before construction. Every change documented in writing before it happens. You see every cost.
Daily Photo Updates
See exactly what happened on your job site every single day. No more wondering, no more chasing down your builder for answers.
Fast ICF Build Time
Our ICF construction system allows us to build your ADU in about one month from groundbreaking. See progress with daily photo documentation.
Move-In Ready
Delivered complete with professional finishes, fixtures, and appliances. We coordinate permits and inspections so you do not have to chase paperwork.
One Accountable Team
From design through build, one team manages every detail. No handoffs, no miscommunication between separate contractors.
Bradford For Life
Through Bradford Home Services, you have a permanent support team for maintenance, repairs, and warranty work - for as long as you own your home.
ADU or Home Addition: Which Is Right for You?
ADUs are not for every situation. Here is how to know if one makes sense for your property and goals.
Accessory Dwelling Unit
Separate, self-contained living space
- Best for creating independent living space with rental potential
- Fully separate entrance, kitchen, bathroom, and often utilities
- Often faster permitting under new MA and NH ADU laws
- Adds a flexible income-producing asset to your property
- Maximum privacy for occupants and homeowners
- ICF build time: approximately 1 month once permitted
Home Addition
Expanding your existing home
- Best for adding bedrooms, living space, or expanding your kitchen
- Integrates with your existing home's systems and flow
- Standard building permit process through your municipality
- Increases your primary home's total square footage and value
- Shared living for guests or family who want to be part of the household
- Timeline varies based on scope and complexity
Learn about our addition services
How Much Does an ADU Cost in Massachusetts?
Bradford builds on a transparent cost-plus delivery model. You receive a detailed estimated not-to-exceed budget before construction begins, covering every line item.
Typical Pricing
$400+/SF
Starting rate, adjusted for site conditions, construction method (wood-framed or ICF), finish package, and customization. A site walk gives us what we need to deliver an accurate estimated not-to-exceed budget for your project.
The Elm
Single-story, 514-600 SF | 1 Bed | 1 Bath
What's Included
- Complete architectural plans and engineering
- Permit coordination and management
- Site preparation and foundation
- Full construction with professional finishes
- Electrical, plumbing, and HVAC systems
- Kitchen appliances and fixtures
- 1-year construction warranty
- Lifetime Bradford Home Services support
The Maple
Two-story with roof deck, 726 SF | 1 BR + Flex Loft
What's Included
- Complete architectural plans and engineering
- Permit coordination and management
- Site preparation and foundation
- Full two-story construction with rooftop deck
- Electrical, plumbing, and HVAC systems
- Kitchen appliances and fixtures
- 1-year construction warranty
- Lifetime Bradford Home Services support
Every property is unique. Site-specific costs (utility connections, permitting fees, septic) are documented separately in your estimated not-to-exceed budget after our initial site assessment so you have a complete picture before we begin. Financing options may be available depending on your situation.
How Do Massachusetts ADU Zoning Laws Work?
Massachusetts changed the rules in a big way. Under Section 8 of the Affordable Homes Act, which took effect February 2, 2025, homeowners can build an accessory dwelling unit up to 900 square feet by right in any single-family zoning district in the state. By right means your town cannot require a special permit or a discretionary hearing just to allow the unit. The law also drops the old owner-occupancy requirement, so you are not required to live on the property to have an ADU, and it limits when a town can demand extra parking if you are within a half mile of transit.
That does not mean anything goes. Local bylaws still set the details like setbacks, height, and lot coverage, and your septic system or sewer connection has to handle the added bedroom. Some communities are still updating their zoning to match the state law, which is why two neighboring towns can feel very different once you file. Getting the feasibility read right before you spend money on design is where most projects either save time or lose it.
What Bradford handles for you
- A feasibility review of your lot against the current town bylaw and the state ADU law
- Architectural design sized to stay within the by-right thresholds where that helps your timeline
- Permit applications and coordination with the local building and zoning departments
- Septic, utility, and site planning so the unit is approvable, not just drawable
- Full ICF or wood-framed construction, finished and inspected, with daily photo updates
Building in New Hampshire or Maine instead? Both states have their own ADU rules, and New Hampshire allows one attached ADU by right in most single-family zones. Bradford is licensed and insured in Massachusetts and New Hampshire and works throughout the North Shore, Merrimack Valley, and Seacoast NH regions. Tell us where your property is and we will tell you what is realistic there.
ADU Frequently Asked Questions
Bradford ADUs start at $400 per square foot. A single-story Elm runs 514-600 SF and a two-story Maple starts at 726 SF, so most projects land in the low-to-mid $200Ks and up. Final pricing depends on construction method (wood-framed or ICF), finishes, customizations, and site conditions. We use a transparent cost-plus delivery model with a detailed estimated not-to-exceed budget before construction begins, so you see every cost before work starts.
You get daily photo updates documenting every step on your job site. Foundation work, ICF walls going up, framing, finishes - every day of progress is documented and shared. You also have one accountable project manager on your team, so when you have a question, you know exactly who to call. No wondering what is happening on your property. No chasing your builder for answers. This is the difference our clients tell us they value most.
Once permits are approved and site preparation is complete, ICF construction typically takes about one month. Wood-framed construction may take longer depending on project scope. The full process from initial consultation to move-in ready is usually 4-6 months, with permitting being the most variable factor.
Yes, ADUs require building permits in Massachusetts, New Hampshire, and Maine. Recent state laws have made ADU permitting easier in most communities. Bradford handles all permitting as part of our design-build process.
In most communities, yes. ADUs can be used for long-term rentals, and some towns allow short-term rentals. Rental regulations vary by municipality. Bradford ADUs are designed with separate entrances and utilities, making them ideal for rental use.
An ADU is a separate, self-contained living unit with its own entrance, kitchen, and bathroom. A home addition expands your existing house. ADUs offer more privacy and rental potential, while additions increase your primary home's square footage. We build both.
Absolutely. Our models are starting points. Every Bradford ADU is customized to fit your property, needs, and preferences. We offer different configurations (detached, connected, above garage, attached), multiple exterior styles, layout modifications, and finish selections.
Yes. Bradford Construction is licensed and insured in Massachusetts and New Hampshire. We work throughout the North Shore, Merrimack Valley, and Seacoast NH regions.
Unlike most contractors, we do not disappear. Through Bradford Home Services (BHS), you have a permanent team for maintenance, repairs, and warranty work for as long as you own your home. This "Bradford For Life" approach means you are never left wondering who to call.
More From Bradford Construction
Custom Homes · Home Additions · ICF Construction · Home Renovations · Design-Build Services · View Projects · Finance Your Project
Ready to Plan Your ADU?
The best next step is a free consultation to discuss your property, your goals, and whether an ADU makes sense for your situation. Or download our complete lookbook with detailed floor plans and pricing.
Bradford Construction Management · 978-945-9771
Bradford ADUs are residential structures intended for independent living. They do not replace professional medical, nursing, or assisted-living services. If medical care is a consideration, please consult with healthcare professionals about your specific needs. ADUs can serve aging parents, adult children, guests, home offices, or generate rental income depending on local zoning regulations.